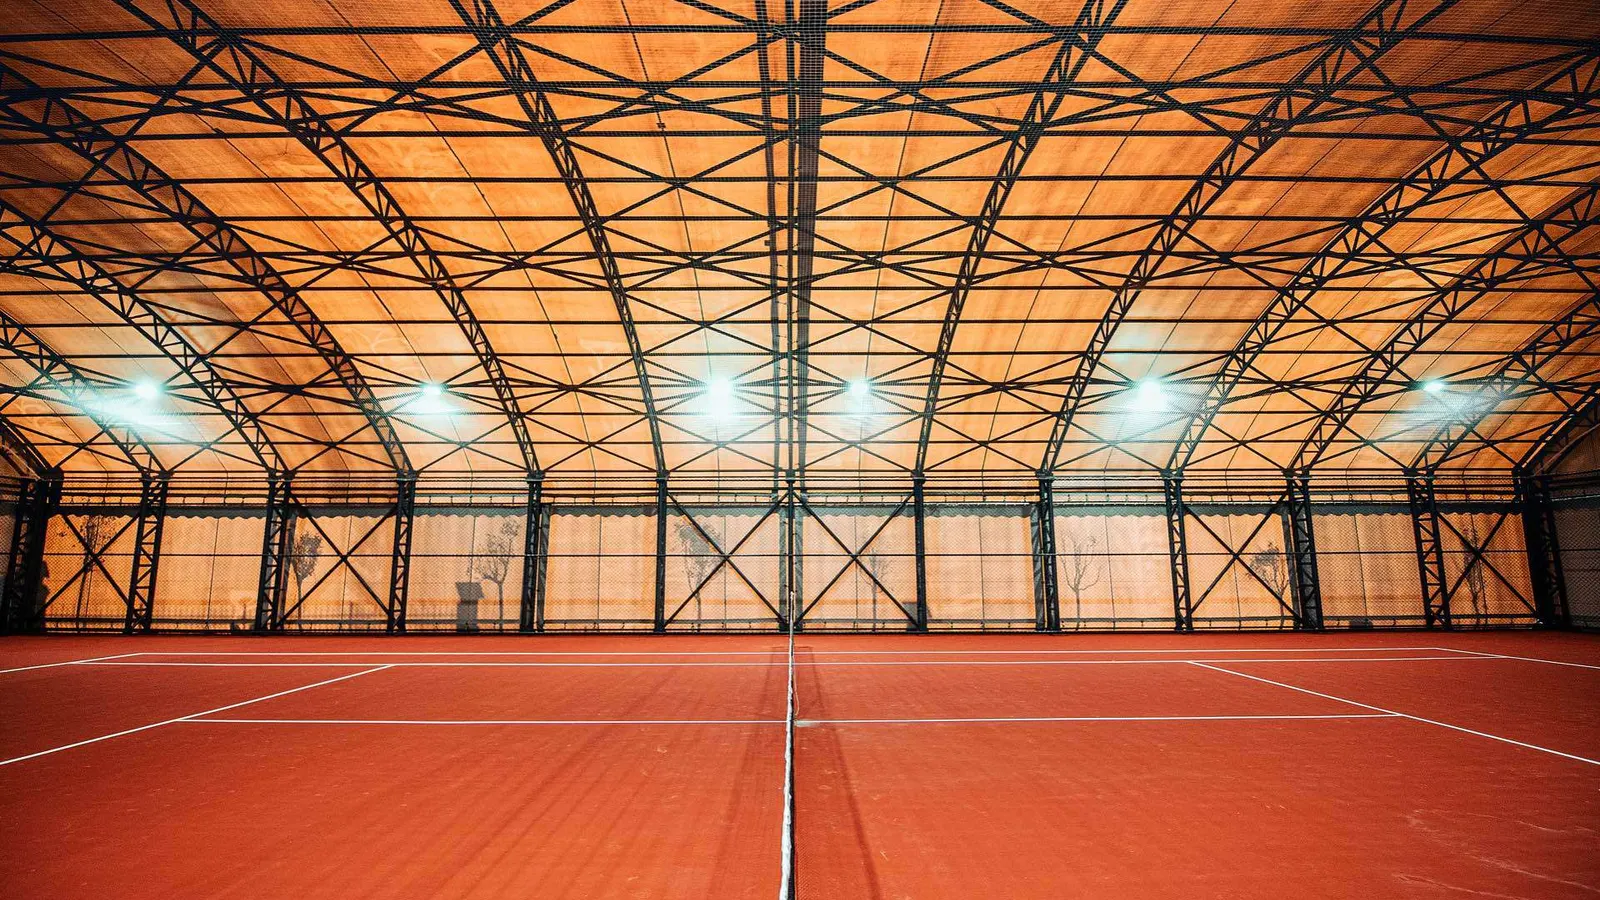
Air-supported dome
Single-court structure · ₺4,300 – ₺6,000 per m²₺2,549,900 – ₺3,558,000excluding VAT
- Single or double-layer membrane
- Inflation fan and standby fan unit
- Airlock entrance
- Lighting provision
Indoor tennis court cost is made up of the court itself, the structure system, foundations and lighting. For a single court the structure costs between ₺2,549,900 and ₺7,412,500, and the total including surface, foundations and lighting is between ₺4,562,500 and ₺11,148,500.
The ranges below are for the structure that covers a single court. The court surface, foundations and lighting luminaires are given as separate items in the next section.
₺2,549,900 – ₺3,558,000excluding VAT
₺3,558,000 – ₺5,040,500excluding VAT
₺5,040,500 – ₺7,412,500excluding VAT
Figures are for a single court and a covered area of 593 m², excluding VAT. Structure ranges are a 2026 market estimate and are confirmed after a site visit. Last updated: 13 September 2026.
The structure range covers the structural system, the membrane or panel cladding, the lighting provision and the ventilation connection. This is the same scope as the indoor court structure range published on the home page; the lower bound of that range, ₺2,500,000, sits below the single-court figure of the lowest-cost system.
Foundations and anchorage, lighting luminaires and the court surface fall outside this range. They are kept apart because the three items behave differently from one system to another: for an air-supported dome the foundation is little more than an anchor beam, while a steel structure needs column footings and tie beams.
The cost of an indoor structure depends more on the area it covers than on the number of courts. A two-court structure does not cost twice as much as a single-court one, because adjacent courts share side run-off and a wall. The range is therefore given per square metre, and the single-court figure is the rate multiplied by the covered area.
The covered area used is the club-level court envelope. With some systems, reaching the required ceiling height at the net pushes the footprint of the structure beyond this envelope; area and cost then grow together and are settled at the site visit.
Indoor tennis court cost is the sum of four items. The table shows how each item is calculated, so the same calculation can be repeated with your own covered area.
Scroll the table sideways to see all columns.
| Item | Air-supported dome | Steel frame and tensile membrane | Steel frame and sandwich panels |
|---|---|---|---|
| Structure | ₺2,549,900 – ₺3,558,000 ₺4,300 – ₺6,000/m² × 593 m² | ₺3,558,000 – ₺5,040,500 ₺6,000 – ₺8,500/m² × 593 m² | ₺5,040,500 – ₺7,412,500 ₺8,500 – ₺12,500/m² × 593 m² |
| Foundations and anchorage | ₺362,600 – ₺621,600 ₺3,500 – ₺6,000/m × 103.6 m perimeter | ₺621,600 – ₺1,036,000 ₺6,000 – ₺10,000/m × 103.6 m perimeter | ₺621,600 – ₺1,036,000 ₺6,000 – ₺10,000/m × 103.6 m perimeter |
| Surface: acrylic court | ₺1,300,000 – ₺2,000,000 Acrylic court range × 1 | ₺1,300,000 – ₺2,000,000 Acrylic court range × 1 | ₺1,300,000 – ₺2,000,000 Acrylic court range × 1 |
| Lighting luminaires | ₺350,000 – ₺700,000 Luminaires and installation per court × 1 | ₺350,000 – ₺700,000 Luminaires and installation per court × 1 | ₺350,000 – ₺700,000 Luminaires and installation per court × 1 |
| Permit, structural and architectural design | Set after a site visit | Set after a site visit | Set after a site visit |
| Total | ₺4,562,500 – ₺6,879,600 | ₺5,829,600 – ₺8,776,500 | ₺7,312,100 – ₺11,148,500 |
Total = structure + foundations + surface + lighting. Lower ends and upper ends are added up separately; permits and design are outside the total. The surface range is the approved acrylic court range from the home page; the other ranges are a 2026 market estimate.
An indoor structure does not change the choice of surface, but the cost of the surface has to be separated from the structure. The table assumes an acrylic surface; its range covers the load-bearing base, the coating layers, the lines and the net. Inside a structure, wear from sun and rain no longer applies.
Where an existing court is being covered, this item falls substantially: the surface stays in place and usually only resurfacing is needed. That case is dealt with in a separate section below.
Read about the layers and application of acrylic surfacing →
A permanent structure needs structural and architectural design and a building permit. Permit fees are set by the local authority and design fees vary with the span of the structure and the snow load calculation, so we publish no range for this item.
The list of items not included in the price on the home page follows the same approach. In the written quotation issued after the site visit, this item appears as a separate line.
All three systems cover the same court, but they differ in erection, demountability, insulation and behaviour in cold weather. The table ranks the systems against one another; absolute durations and service life depend on the project.
Scroll the table sideways to see all columns.
| Criterion | Air-supported dome | Steel frame and tensile membrane | Steel frame and sandwich panels |
|---|---|---|---|
| Erection time after foundations | Short | Medium | Long |
| Seasonal dismantling and re-erection | Yes | Conditional | No |
| Thermal insulation of the cladding | Low | Low | High |
| Continuous energy to keep the structure standing | High | Low | Low |
| Sensitivity to snow build-up | High | Medium | Low |
| Adding courts later | No | Conditional | Conditional |
The levels in the table are comparisons, not measurements. We give no weeks or years for erection time or service life; absolute values vary with span, season and the manufacturer system, and they appear in the work programme issued after the site visit.
A steel frame is designed as a permanent structure, and its life is governed by maintenance, corrosion protection and the design loads. The life of a membrane depends on its material grade and on the manufacturer warranty, and it varies markedly even within the same system.
For that reason we give no service life in years on this page. We recommend asking in writing for the manufacturer warranty and the maintenance conditions of the membrane or panel system proposed in the quotation.
An air-supported dome is held up by internal pressure; when the fans stop, the structure deflates. In a steel-framed membrane structure the load is carried by steel arches, the membrane is only the cladding and no fan is needed to keep the structure standing. The two can look alike from outside, but they work on entirely different principles.
The advantages of an air dome are a lower initial outlay and seasonal demountability. The advantages of a steel-framed membrane are that it needs no continuous energy and behaves more predictably under snow and wind.
Even within one system, the cost can move from one end of the range to the other. The six factors below are the main reasons; each card states the direction and scale of the effect.
The largest factor. The per-square-metre range for a steel structure with sandwich panels starts at roughly twice the range for an air-supported dome.
Direction: Upwards as insulation and permanence increase
Where snow load is high, steel sections grow; in an air dome, internal pressure and heating capacity are increased.
Direction: Upwards, towards the top of the range within the same system
Because the rate is multiplied by square metres, area feeds straight through to cost. International competition run-off enlarges the area by 13% compared with the club envelope.
Direction: Upwards, in proportion to area
Adjacent courts share side run-off and a wall; the covered area and foundation line per court fall.
Direction: Downwards per court
A double-layer membrane or thicker panels raise the initial outlay and lower heating costs.
Direction: Upwards in initial outlay, downwards in operation
On ground with low bearing capacity, the column footings of a steel structure grow and the anchor beam of an air dome goes deeper.
Direction: Upwards, towards the top of the foundation range
A structure on a flat site with low snow load and adequate bearing capacity, with easy access and a standard membrane, moves towards the lower end of the range. A structure at high altitude, with significant snow load, restricted access and a double-layer membrane, moves towards the upper end.
These two descriptions indicate a direction rather than a rule. They can be used before the site visit to see roughly which side your own project sits on.
A low initial outlay does not always mean a low total cost. With an air dome, fan electricity recurs every season, and dismantling and re-erection recur in every year that option is taken; in a sandwich panel structure these items are either absent or low.
We recommend basing the comparison on the number of years the structure will be in use. The calculation in the running costs section forms part of that comparison.
The cost of an indoor court does not end with construction. In an air dome the fans that hold the structure up run continuously through the season; in every system, heating, ventilation and lighting create an ongoing cost.
₺51,840 – ₺130,680
per season
Calculation: 3–5.5 kW × 24 hours × 180 days × ₺4–5.5 per kWh
Fan power is the continuous running power of the inflation fans and excludes the standby fan. The electricity unit price is a 2026 estimate of the commercial tariff in Turkey.
₺200,000 – ₺400,000
for each dismantling and re-erection
Covers removing the membrane for the summer months and erecting it again. A dry, enclosed space is needed for storage; the cost of that space is not included in this range.
No figure published
Heating cost varies several times over with the target internal temperature, the insulation of the cladding, the fuel type and daily hours of use. We have no measured source for these variables; the heat loss calculation is carried out for each project.
Daylight is limited in an indoor court and the luminaires also run during the day. Because a membrane lets part of the light through, daytime lighting demand can be lower than in a sandwich panel structure; daylight openings in the panels narrow that difference.
Lighting cost depends on luminaire power and hours of use. The required illuminance is set by a lighting calculation for the class of use under TS EN 12193.
The sound way to assess running costs is to divide the seasonal figure by the number of court hours that can be let. The same fan cost is a small item per hour on a heavily used club court and a large one on a court used for a few hours a week.
We therefore recommend choosing a system on expected hours of use as well as on initial outlay.
The cost of an indoor structure grows with the covered area, but not in proportion to the number of courts. Adjacent courts share side run-off, a wall and a foundation line.
Scroll the table sideways to see all columns.
| Number of courts | Envelope dimensions | Covered area | Area per court | Perimeter | Perimeter per court |
|---|---|---|---|---|---|
| 1-court layout | 34.73 × 17.07 m | 593 m² | 593 m² | 103.6 m | 103.6 m |
| 2-court layout | 34.73 × 31.09 m | 1,080 m² | 540 m² | 131.6 m | 65.8 m |
| 3-court layout | 34.73 × 45.11 m | 1,567 m² | 522 m² | 159.7 m | 53.2 m |
| 4-court layout | 34.73 × 59.13 m | 2,054 m² | 514 m² | 187.7 m | 46.9 m |
Calculation: width = number of courts × 10.97 m + (number of courts + 1) × 3.05 m; length 34.73 m; area = length × width; perimeter = 2 × (length + width). Counting the run-off between courts once is a layout assumption, as the ITF does not give that spacing separately; the exact spacing is set in the layout plan.
A second court clearly reduces the covered area and the foundation line per court; with a third and fourth court the gain continues but becomes smaller. The per-court values in the table show this curve.
If your site can take two courts and demand is uncertain, preparing the foundation and column line for the second court in the first phase lowers the cost of extending a steel structure later. With an air dome, a change in size means a new membrane.
As the number of courts rises the span widens, and some systems then need intermediate columns or larger sections. While the area per court falls, the cost per square metre can move towards the upper end of the range; the two effects should be assessed together.
Whether courts are separated by curtains or netting directly affects balls crossing between courts and player safety, and it should be shown in the layout plan from the start.
Tell us the condition of your site and the number of courts, and we will prepare an itemised written quotation after the survey.
The two external loads that govern the cost of an indoor structure are snow and wind. In regions with winter snowfall, such as Ankara where we are based, these loads directly affect the choice of system and which end of the range a project falls on.
Snow load. If snow builds up on the membrane, internal pressure is raised and heating is run so as to help it melt. Without standby power during a power failure, the risk grows.
Wind load. Wind load is transferred to the anchor beam and to the membrane fixing points. The entrance and airlock are positioned with the prevailing wind direction in mind.
Snow load. Snow load is carried by the steel arches, and the section size grows as the load rises. The pitch of the membrane is designed to help snow slide off.
Wind load. A tensile membrane can flutter in wind; the tensioning arrangement and the wall enclosures are calculated separately in the structural design.
Snow load. Roof panels and purlins are sized for snow load; snow build-up is managed through the pitch and form of the roof.
Wind load. A rigid envelope transfers wind load directly to the frame; connection and anchorage details are decisive.
In Ankara an indoor court is under the greatest strain in the winter months, which is also when it is used most. With snow load, the difference between day and night temperatures and heating demand taken together, the system should be chosen for winter operation as much as for initial outlay.
Our base is in Çankaya, Ankara, and the ranges on this page are for projects within Turkey. The altitude of the site, the prevailing wind direction and site access are recorded together at the site visit; for projects abroad, haulage, customs and crew accommodation are assessed separately.
Seasonal erection of an air dome should be complete before the first snowfall. Unfolding the membrane becomes difficult on a cold and windy day, so the programme is built around that constraint.
For steel structures, finishing the foundations early eases the programme more than squeezing erection in before winter. Casting concrete at low temperatures also calls for additional precautions.
Covering an existing outdoor court costs less than building an indoor court from new, but not every court is suitable. The decision depends on the run-off around the court, the condition of its surface and whether there is room for foundations.
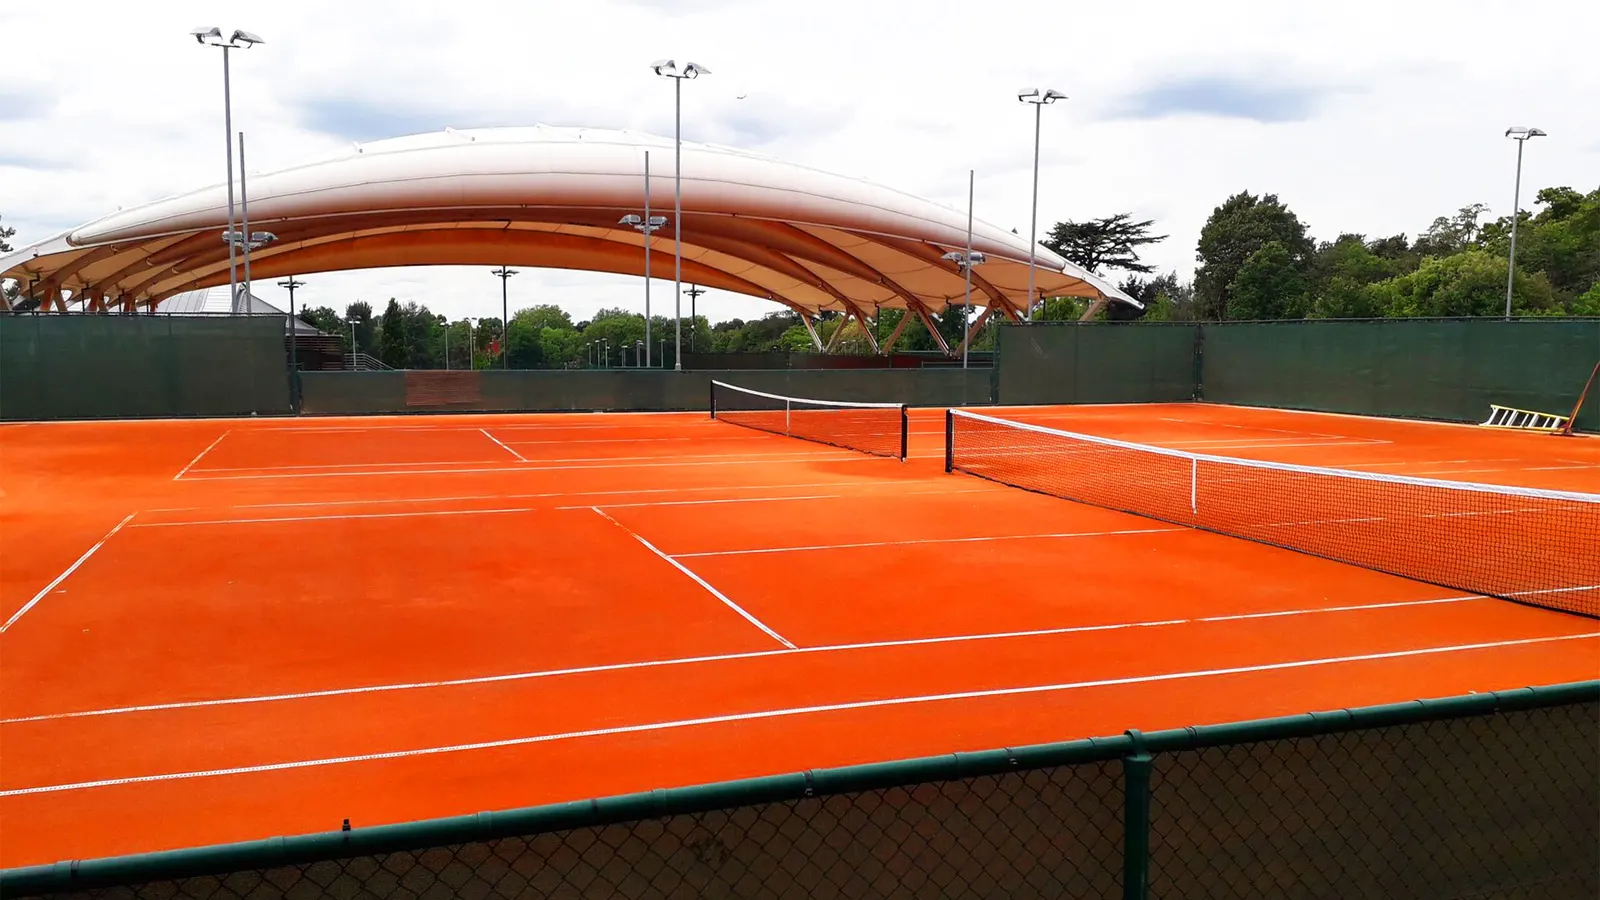
An indoor structure also covers the run-off around the court. If the inside of the existing fence is smaller than the 34.73 × 17.07 m club envelope, the structure either extends beyond the fence or the playing area shrinks.
Foundations and anchorage are built around the court. The area outside the fence, the site boundary and buried services are checked at this stage.
If the surface is sound it stays in place and only resurfacing is needed. Where there are wide cracks or points holding water, the base is corrected first; an indoor structure does not solve that problem.
The floodlight poles of an outdoor court are not used inside a structure and are removed. The luminaires are hung from the new frame.
Rain no longer falls on the court, but water running off the cover collects around the structure. Perimeter drainage is dealt with together with the foundations.
Unlike an open court, a structure enters the building permit process. The planning status of the site is requested before the site visit.
Covering is not economical where the run-off is very narrow, where a building or site boundary lies just outside the fence, or where the load-bearing base has settled. In those cases, building the structure on a new layout can work out cheaper overall.
This is established with the first measurements at the site visit, and whether the court is suitable for covering is confirmed in writing before a quotation is prepared.
If the court is to be covered, resurfacing should follow erection of the structure. Plant and scaffolding can damage the surface during erection, and resurfacing first can mean paying for the work twice.
Inside a structure, acrylic coating can be applied regardless of the weather, which also eases the resurfacing programme.
The two scenarios below show how the ranges in the itemised breakdown apply to a real project. The assumptions are listed in each scenario and the figures exclude VAT.
Assumptions
Assumptions
The two scenarios answer different questions. The first shows the investment in a new indoor facility; the second shows the first-year cost of opening an existing court for the winter season.
For your own project, the same calculation can be built by multiplying the ranges in the itemised breakdown by your covered area and number of courts. The quotation issued after the site visit shows, item by item, which end of each range applies.
For indoor court projects we recommend building the budget on the upper end of the range with a contingency added. The ground survey result and the snow load set in the structural design are the two items that most often change after the first estimate.
Permit and design costs are not included in the scenarios; when comparing quotations, ask separately which party carries this item.
On an indoor court some items allow savings; on others, money cut at the outset comes back several times over in operation or in the first winter.
Savings possible
If the surface is sound it stays in place; instead of the surface item in the breakdown, only resurfacing is carried out.
Do not cut back
In an air dome a power failure means the structure deflates; in a region with snowfall this item should not be removed.
Savings possible
Where demand is uncertain, the foundations and column line for a second court can be prepared and the structure left to a later phase.
Do not cut back
A structure lower than 9.0 metres at the net restricts lobs and serves, and this cannot be corrected later.
Savings possible
Where it is enough for the court to be covered only in winter, an air dome lowers the initial outlay.
Do not cut back
Inadequate ventilation leads to condensation and a slippery surface; any saving on heating is lost that way.
When comparing indoor court quotations, ask for four items in writing: the dimensions of the covered area, the scope of foundations and anchorage, whether lighting luminaires are included, and the snow load used in the structural calculation.
If these four items are not in writing, two quotations may not describe the same structure, and the difference between them may come from scope.
A single-layer, low-grade membrane lowers the initial outlay but raises heating costs and the risk of condensation. That relationship between membrane grade and heating cost should be raised at the quotation stage.
The same relationship applies to panel thickness. The insulation decision should be taken knowing how many years the structure will be in use.
Common questions on the cost, operation and planning of indoor court systems.
A correctly sized air-supported dome stays up under snow load by raising its internal pressure. That requires sufficient fan capacity, heating run so as to help the snow melt, and a standby power supply that cuts in during a power failure. If any of these conditions is missing, the risk grows in heavy snowfall.
When the fans stop, internal pressure falls and the membrane gradually comes down. Air domes are therefore fitted with a standby fan and a standby power supply that cut in automatically. The capacity of the standby system and how many hours it can run should be asked for in writing in the quotation.
It does not. An air dome can stay up all year; seasonal dismantling is chosen where the court is to be played outdoors in summer. Each dismantling and re-erection costs ₺200,000 – ₺400,000, and a dry space is needed to store the membrane.
It is not. The structure ranges cover the structural system, the membrane or panel cladding, the lighting provision and the ventilation connection. The surface is a separate item, at ₺1,300,000 – ₺2,000,000 for an acrylic surface; foundations and lighting luminaires are also calculated separately.
It can. In that case, leaving run-off suited to an indoor structure and reserving space around the court for foundations lowers the cost of the later work. The floodlight poles of an outdoor court are not used inside a structure, so keeping that item simple in the first phase is worth considering.
Heating cost varies several times over with the target internal temperature, the insulation of the membrane or panels, the fuel type and the hours the court is used. We have no measured source for these variables, so we publish no figure. The heat loss calculation is carried out for each project and given separately in the quotation.
Extension is possible where it was allowed for in the original design. If the foundations and column grid for the new court are planned from the start, a bay can be added to the structure. Where an extension was not foreseen, removing a wall, new foundations and structural connections raise the cost markedly.
In both systems the steel frame is designed as a permanent structure; the difference lies in the cladding. The life of a membrane depends on its material grade and the manufacturer warranty, and the life of a panel on its coating and connection details. We give no figure in years on this page; we recommend asking for the warranty certificate of the product proposed.
With no rain or sun indoors, drainage loses its weight as a criterion. Hard surfaces that produce no dust and need no daily maintenance, acrylic coating in particular, are widely used in indoor courts. A clay court makes dust and humidity harder to manage in an enclosed space.
We would be glad to work out the system choice and the itemised breakdown for an indoor court against your site. Please share the location of the site, the number of courts and whether the court is to be covered all year or only in winter.
Our office is in Çankaya, Ankara. We build across Turkey; for projects outside Ankara the survey is planned together with haulage and accommodation.