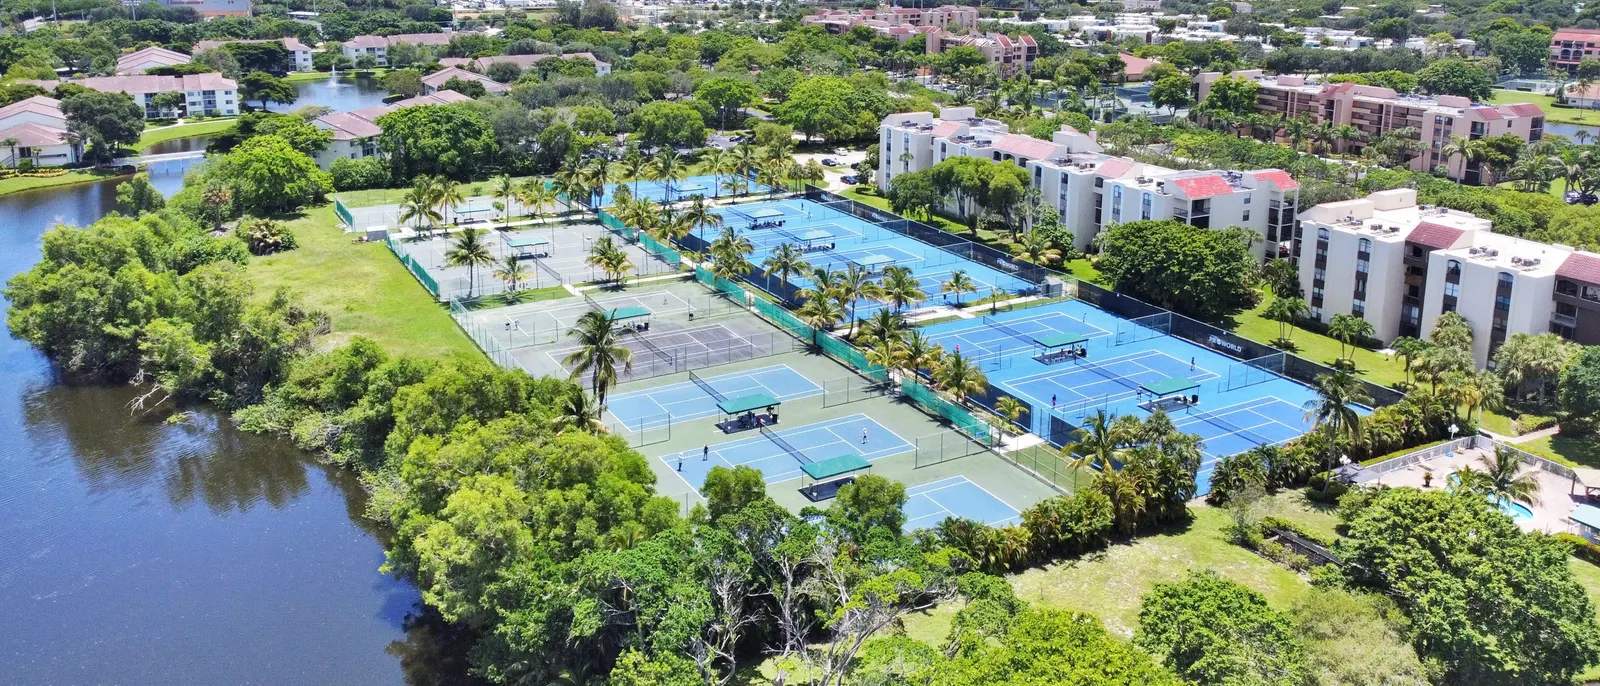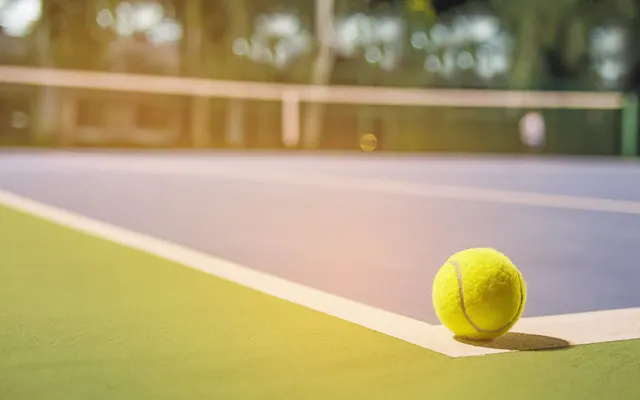
Acrylic court
Turnkey, starting from₺1,300,000 – ₺2,000,000excluding VAT
- Ground survey and site preparation
- Asphalt or concrete load-bearing base
- Multi-layer acrylic coating
- Line marking to ITF dimensions
- Net, posts and singles sticks
We build tennis courts to ITF dimensions. Surface selection, court dimensions, land area required, cost ranges and the technical specification are set out on this page.
The ranges below are for a single outdoor court built on a turnkey basis. Land cost, permit fees and landscaping are excluded.
₺1,300,000 – ₺2,000,000excluding VAT
₺1,600,000 – ₺2,300,000excluding VAT
₺1,100,000 – ₺1,700,000excluding VAT
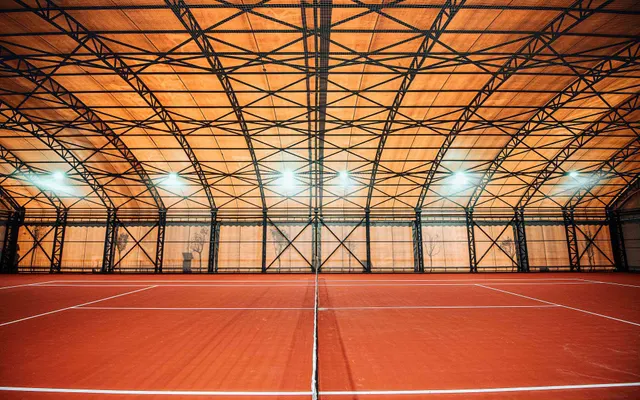
₺2,500,000 and aboveexcluding VAT
The ranges are for turnkey construction of a single outdoor court. Amounts are stated excluding VAT. Last updated: 12 August 2026.
The ranges above are starting ranges and are not binding quotations. The final figure is confirmed in a written quotation after the site and subsoil survey.
Natural grass court: Almost never built in Turkey. The watering, mowing and resting regime it requires is not sustainable in this climate.
The figures we publish cover turnkey construction of a tennis court. The range includes preparation of the load-bearing base through to line marking, the net posts, the net and the perimeter fence. Improvement items arising from the ground survey, and the land itself, fall outside the range.
The most variable item in the cost of a tennis court is the load-bearing base. On firm, level ground the preparation accounts for a small share of the budget, while on sloping ground or ground requiring fill the same item raises the total appreciably. The lower bound of the range therefore corresponds to ready ground and the upper bound to ground requiring preparation.
The range is not a quotation. The final figure is issued in writing, item by item, once the site has been inspected and the ground survey has been completed. The published range exists so that you can plan a budget and compare the offers you receive.
When comparing tennis court prices we suggest asking two questions. The first is which works the stated figure covers. The second is the date on which it was calculated. In periods when material prices move, a figure prepared six months ago does not describe the cost of the work today.
Tennis court prices vary by region for two reasons. The first is haulage: on a site far from the material source the transport item grows. The second is the nature of the ground; even within one region two plots can require very different preparation.
The range we publish is for Turkey as a whole, and the haulage difference appears as a separate line in the quotation.
The tennis court price we publish excludes two large items. The first is the land itself. The second is the indoor court structure, whose range is given separately and is open-ended, because the width of the span and the snow load determine the upper bound.
Beyond these, permit fees, landscaping and utility connections also fall outside the range. All of them appear as separate lines in the quotation.
The tennis court cost given here is calculated for 2026, and the update date is shown on the page. Published figures change from period to period because material prices move and because methods of application change.
When researching the cost of tennis court construction we therefore suggest checking the date of every figure you find. A page that does not state a date is not saying when its figure was valid.
The surface determines both the initial investment and the annual running load of a tennis court. The comparison below sets out the three surfaces we build against the same criteria and the same court area.
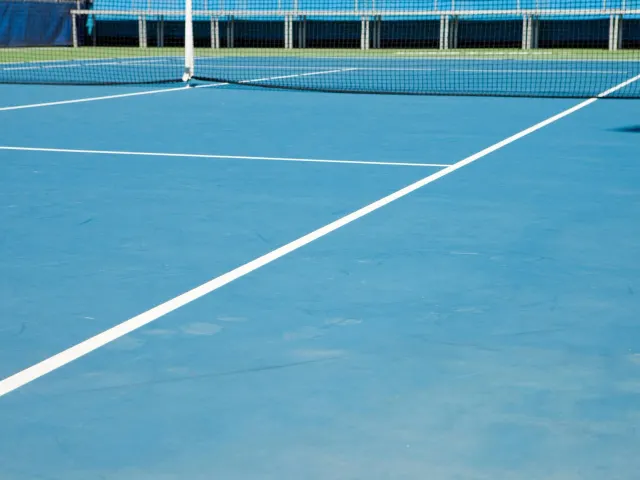
Acrylic coating applied in layers over an asphalt or concrete base.
Per square metre of playing area ₺4,985 – ₺7,669
Suited to Clubs, hotels, schools and municipal facilities. It carries the lowest annual maintenance load and is the most widely built surface in Turkey.
Calculate with this surface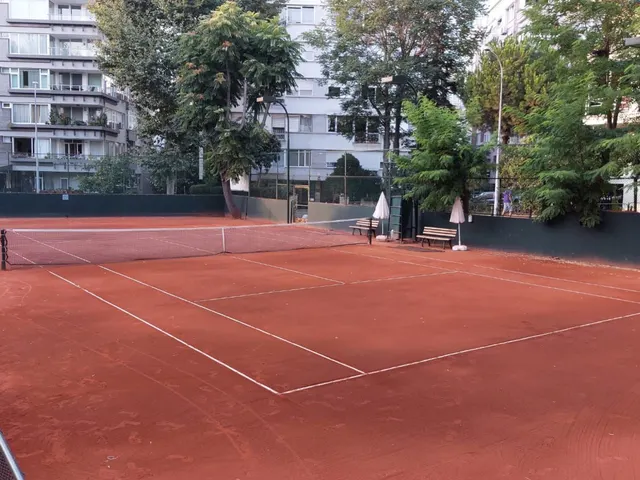
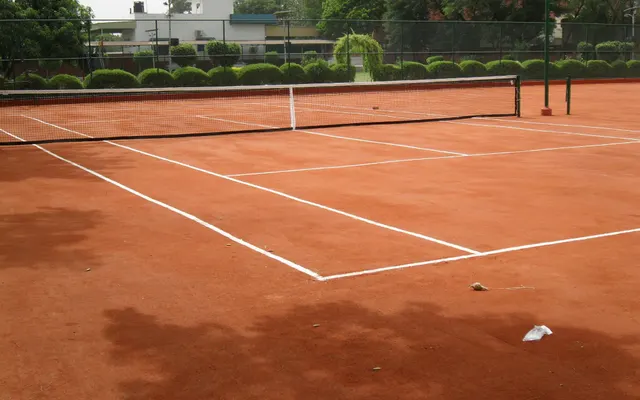
Crushed brick surface over a drainage base. Requires daily maintenance.
Per square metre of playing area ₺6,135 – ₺8,819
Suited to Clubs and academies. It is the surface players prefer most, but it requires daily maintenance and irrigation.
Calculate with this surface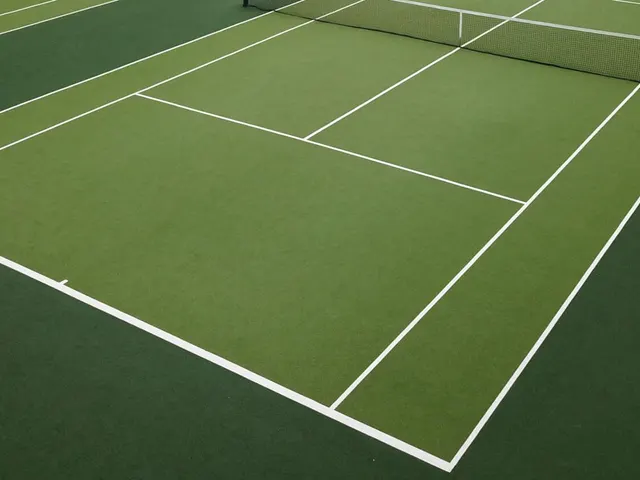
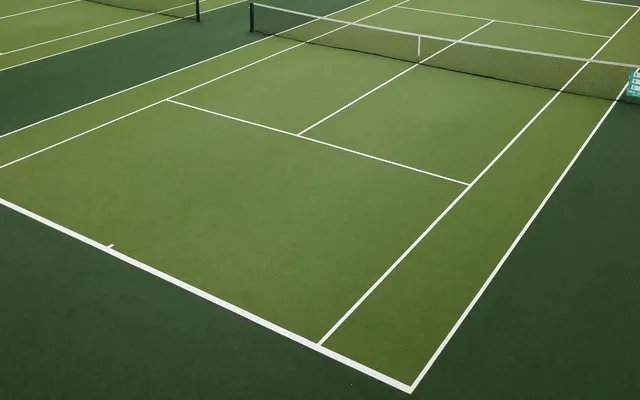
Synthetic turf with silica sand infill. Permeable, so play resumes quickly after rain.
Per square metre of playing area ₺4,218 – ₺6,518
Suited to Residential complexes, private homes and school grounds. It is permeable, so waiting time after rain is short, and the choice of load-bearing base is wide.
Calculate with this surfaceThe figure per square metre is the range divided by the court area. The court area is taken as 260.8 m² (23.77 × 10.97).
The difference between tennis court surfaces is not only visual. The chosen surface governs the bounce height of the ball, the player's ability to slide, the annual maintenance burden and the number of days per year on which the court remains playable.
The acrylic court is the most widely applied tennis court surface in Turkey. It gives a hard, stable surface, needs no daily maintenance and keeps its lines legible for a long time. It does not drain, however, so the surface must dry after rain, and the load-bearing layer has to be prepared in asphalt or concrete.
A garden court played on for a few hours a day and a club court carrying a full programme of coaching and tournaments do not call for the same surface. Under heavy use the wear rate of the surface rises and the resurfacing interval shortens.
The clay court is preferred for the quality of play it offers, but it requires daily maintenance. Without a routine of brushing, levelling and watering the surface deteriorates quickly. We therefore recommend a clay court to facilities that have a team to carry out that maintenance.
A synthetic turf court drains, and the waiting period after rain is short. In facilities aiming at year-round outdoor use this raises the number of playable days.
The choice of surface also governs the load on the player. A clay court reduces the sudden load on the joints because the surface allows sliding. On a hard tennis court the same movement produces a higher impact.
Age group and frequency of use are therefore among the decision criteria. In facilities used heavily by children and older players, a softer surface or a proper footwear regime becomes important.
The surface of an existing tennis court can be changed, but the cost depends on the condition of the base. A change from acrylic to synthetic turf can in most cases be made with the base retained.
A change from clay to a hard surface is more extensive: the layers beneath a clay court do not meet the base requirement of a hard surface and the sub-base is rebuilt. In that case the cost approaches that of building a new court.
The published range is wide, and there is a reason for that. The three tiers below describe the conditions that place a project at one end of the range or the other.
Scroll the table sideways to see all columns.
| Tier | Acrylic court example | What places a project here |
|---|---|---|
| Lower end of the range A level site with adequate bearing capacity and a basic scope. | ₺1,300,000 |
|
| Middle of the range The common scope: concrete base, perimeter fencing and training lighting. | ₺1,650,000 |
|
| Upper end of the range Demanding site conditions and competition-level equipment. | ₺2,000,000 |
|
Amounts are given over the acrylic court range. The lower end is the minimum and the upper end the maximum of that range; the middle tier is the average of the two.
The tiers below are not separately measured ranges. They are derived from the approved range itself and the arithmetic is left visible. We do this because we hold no independent cost measurement for each tier.
The common practice in this field is to split the cost of a tennis court into three named packages and write a separate figure against each. Unless there is a measurement behind those figures, the package names carry no information. We prefer to show the formula rather than to give names.
The conditions that bring a tennis court project towards the lower end of the range are clear: level ground with sufficient bearing capacity, easy site access, several courts rather than one, and a standard level of equipment.
The conditions that move it towards the upper end are equally clear: ground requiring fill or retaining structures, a distant site, a single court, and additions such as high fencing and lighting. Comparing these two lists gives a rough sense of where your own project sits.
Two quotations can only be compared on the same scope. The items below are not included in the ranges above. None of them is an optional extra; most arise sooner or later for a facility to operate, and they belong in the budget from the start.
Items that come before the court itself and usually remain with the owner.
Enclosed spaces outside the court area. These may require a separate building permit.
Items connecting the court to the facility. The capacity of existing services is decisive.
Items that depend on the location of the site and are left unwritten in most quotations.
The cost of each of the items below varies with the project, and we hold no publishable measurement for the individual items. Writing a range would imply a precision we do not have.
These items are discussed one by one during the survey and appear as separate lines in the quotation. In a tennis court investment an unexpected cost usually arises here; setting the scope out in writing from the start removes that risk.
Most of the out-of-scope items come to light during the survey. If the slope of the site calls for retaining structures, if the electrical supply is distant or if heavy vehicles cannot reach the working area, these appear as separate lines in the quotation.
In a tennis court investment the most frequent cause of budget overrun is that these items were not discussed at the outset. Setting the scope down in writing removes the surprise.
Foundation and lighting items for an indoor court, itemised →
Scope in a tennis court contract is defined by two lists: what is included and what is not. The second list is missing from most contracts, and most disputes arise from there.
Both lists appear separately in our quotation. Where we are subsequently asked to take on an item that was not included, its cost is calculated on the same unit prices.
Select the surface, the number of courts, the indoor requirement, your project conditions and the run-off level, and you will see two results: an approximate cost range and the land area required. The cost comes from the approved ranges; the land area is calculated from ITF run-off dimensions.
₺1,300,000 – ₺2,000,000
593m²
An envelope of 34.73 × 17.07 m per court, for 1 court(s).
Adjacent courts can share side run-off, which brings the required area below this figure. The exact area is set by the site layout.
This tool is not a quotation. The final figure is set in a written quotation after the site and subsoil survey.
The calculator multiplies the published range by the conditions you select. It takes account of the number of courts, the surface type, the indoor court preference and the level of use, and returns the result as a range.
The result is not a quotation and knows nothing about the state of the site. The ground survey, access conditions and permit processes lie outside the calculation. The land area shown on the same screen is derived from ITF dimensions and includes the run-off margins required around the court itself.
We suggest treating the range the calculator returns as a starting point rather than a budget ceiling. In tennis court investments a budget plan built by adding a margin to the upper end of the range proves closer to the outcome.
The land area shown on the same screen is for layout planning. If the usable level area of your plot falls below that figure, either the number of courts has to come down or the layout has to be reworked.
A price can only be compared when its origin is stated. This section sets out what the ranges rest on, what they do not cover and when they were last reviewed.
The ranges were built by collating published cost data and setting our own construction items on top of it. Because the number of sources is limited, the ranges are kept wide: a narrow range would imply a precision we do not have.
The ranges are for turnkey construction of a single outdoor court. Land cost, permit fees, landscaping and the indoor structure fall outside them. The final figure is issued in writing, item by item, after the survey.
Turkish sources describing the same work differ by up to twentyfold, and the main reason is the date. A price that is out of date is worse than no price at all. The ranges are reviewed periodically, and the date on the page changes with every update.
Last updated: 12 August 2026
Few sites publish the cost of a tennis court. In the review carried out before this page was written we found pages promising a price in the heading and giving no figure in the text. Publishing a range binds us, and we do it deliberately: someone about to make an investment decision needs a starting point.
The width of the range is not an evasion. In tennis court construction the condition of the site alone changes the figure appreciably; a narrow range would imply a precision we do not have.
We review the published tennis court cost range periodically. When an update is made the date on the page changes; the date tells you how current the figure is.
Updating is not only for inflation. Where there is a change in the method of application or in the choice of materials, the range is recalculated and the scope description corrected accordingly.
The first thing to look at when choosing between tennis court builders is not price but scope. If two quotations allow for different layer thicknesses and different materials, the difference between them is not a matter for negotiation but the cost of two different jobs.
The second criterion is the date on which the figure was calculated. The third is whether the measurements to be made at handover are set down in writing. If these three answers are not in writing, no comparison is being made.
Two courts of the same size can differ considerably in cost. The items that create that difference fall under the six headings below.
The number of coating layers and the material grade set the cost directly. In acrylic systems the number of coats, and in synthetic turf the pile height and infill quantity, open up the difference.
Difference in level, bearing capacity of the ground and where the water will drain to. Once excavation, fill and retaining works come into play, the cost moves towards the upper end of the range.
Asphalt, a reinforced concrete slab or a compacted aggregate base. A concrete slab raises the initial investment but lowers the risk of cracking and the long-term repair load.
From the second court onwards, haulage, the installation team and the sub-base works are shared. The cost per court falls accordingly.
If the court is to be covered, the choice between a steel structure, a membrane cover or sandwich panels is added to the court cost as a separate item.
Number of poles, luminaire class, fence height and windbreak. Most of the difference between training and competition level is concentrated in this item.
The largest variable governing the cost of a tennis court is the site itself. On ground that is level, drains properly and has sufficient bearing capacity, the preparation works remain limited. On sites requiring fill, retaining structures or extensive drainage, the same item enlarges the total budget appreciably.
This is why the ground survey is carried out before the quotation. A figure given without a survey rests on an assumption about the bearing capacity of the ground, and when that assumption proves wrong the difference falls on the client.
Building more than one tennis court on the same site lowers the cost per court. Site set-up, plant transport and crew mobilisation are carried out once and shared across the courts.
The location of the site is the second determinant. The length of the material haul and whether heavy vehicles can reach the working area are reflected item by item in the figure.
The season of application also affects the outcome. Acrylic coating is applied within a defined range of temperature and humidity; working in an unsuitable period requires either waiting or additional measures.
The chosen surface affects the cost of a tennis court both directly and indirectly. The direct effect is the cost of the covering material. The indirect effect is what the load-bearing base has to be: an acrylic court calls for an asphalt or concrete base, while synthetic turf can work over a more flexible one.
Perimeter equipment is the second determinant. Fence height, windbreaks, seating and storage together come to a figure that is not negligible, and which of these fall within scope is settled at the outset.
The delivery period also affects cost. A shortened programme calls for more crews or for shift working, and that is reflected in the tennis court budget.
Conversely, work that is rushed shortens the settling time of the layers and reduces the life of the surface. The programme is built so as to include the waiting periods the work requires.
Hotel tennis court construction differs from a court in a private garden in three respects. The first is intensity of use: with high guest circulation the surface wears faster. The second is the expectation that it fits the wider landscape scheme. The third is the programme; work is usually scheduled outside the season.
On school, residential and municipal projects, safety equipment and durability come to the fore. Across all three segments the court dimensions and standards do not change; what changes is the perimeter equipment and the handover programme.
Court dimensions are set by the ITF and do not change in practice. A court is not only its playing area: once the run-off is added, the land required is more than twice the area the court itself covers.
The drawing is to scale and is generated from ITF values.
Scroll the table sideways to see all columns.
| Dimension | Value | Source |
|---|---|---|
| Length | 23.77 m | TTF-2026 · p. 4 |
| Width (doubles) | 10.97 m | TTF-2026 · p. 4 |
| Width (singles) | 8.23 m | TTF-2026 · p. 4 |
| Doubles alley | 1.37 m Derived · (10.97 − 8.23) ÷ 2 | TTF-2026 · p. 31 |
| Service line to net | 6.40 m | TTF-2026 · p. 4 |
| Service box width | 4.115 m Derived · 8.23 ÷ 2 | TTF-2026 · p. 4 |
| Court area | 260.8 m² Derived · 23.77 × 10.97 | TTF-2026 · p. 4 |
| Net height (at the posts) | 1.07 m | TTF-2026 · p. 4 |
| Net height (at the centre) | 0.914 m | TTF-2026 · p. 4 |
| Net post to sideline | 0.914 m | TTF-2026 · p. 4 |
| Baseline width | up to 10 cm | TTF-2026 · p. 4 |
| Width of all other lines | 2.5 – 5.0 cm | TTF-2026 · p. 4 |
Every tennis court dimension on this page is taken from the appendix to the ITF Rules of Tennis and from the TTF text that is its official Turkish translation. The source and page number appear next to each value. The reason is simple: when a dimension entering a tender file or a permit application is questioned, it has to be possible to show where it came from.
The playing area is 23.77 × 10.97 metres for doubles. In singles the width falls to 8.23 metres; the difference is made up by the 1.37 metre alleys on either side. The playing area of a tennis court alone covers 260.8 square metres.
The first is taking the playing area dimensions for the land dimensions. A tennis court cannot be played without the run-off margins outside the lines; the player has nowhere to reach the ball. The total area required is given separately in the section below.
The second is a unit error. In the TTF translation the height of the centre of the net post is written in centimetres in three separate sentences; the correct unit is metres. Without disparaging the source, a unit error is the most expensive kind of mistake in a technical document, and the values on this site are published in the correct unit.
The ITF defines reduced court dimensions for players under ten. At the red and orange stages the court length and net height are reduced and the ball pressure is lowered. The aim is to let the child cover the court and meet the ball at the right height.
These courts can be built as separate tennis courts, or created by marking lines in a second colour on a standard court. The second route is cheaper, but the density of lines can be distracting in advanced play.
On a tennis court all dimensions are taken from the outer edge of the lines. The one exception is the centre service line; that line is treated as divided along its width and the service boxes are measured accordingly. The distinction looks small but makes a difference at handover measurement.
Line widths are also defined. The baseline may be wider than the other lines. The lines are expected to be flush with the surface so that the ball does not bounce differently on them; a raised line tape counts as a defect in play.
Where tennis court dimensions are to be written into a tender file, it is worth stating the source of each dimension as well. Every value on this page carries its source and page number beside it.
The dimensions of a tennis court are measured at handover. The measurement covers not only length and width but the diagonals: if the diagonals are unequal the court is not square, and that is a defect even where the line dimensions are correct.
Surface flatness is measured separately. Where the gap beneath a straightedge of given length exceeds the acceptance value, water is to be expected at that point.
The dimensions of a tennis court are fixed by the rules. Shrinking the court by a few centimetres when the plot proves tight is not a solution: what results is no longer a standard tennis court and cannot host an official match.
Where the plot is insufficient, the right course is to change the scope rather than the dimensions. Reducing the run-off margin from international level to club level gains area without shrinking the court itself.
Mini tennis court dimensions correspond to the red and orange stages the ITF defines for players under ten. The court length and net height are reduced and the ball pressure is lowered.
These dimensions can also be applied by marking lines in a second colour on a standard court. Court dimensions are sometimes written in abbreviated form in secondary sources, but the binding values are in the ITF rules appendix and appear in the table on this page with their source.
A tennis court is not only the playing area. Once the run-off outside the playing area is added, the land required exceeds twice the area the court itself covers. The values below are calculated from ITF run-off dimensions; the source provides no ready table in this form, so the calculation is shown openly.
ITF-2020 · p. 35
ITF-2020 · p. 35
Scroll the table sideways to see all columns.
| Run-off level | Dimension | Value | Calculation |
|---|---|---|---|
| Recreational and club | Land length required | 34.73 m | 23.77 + 2 × 5.48 |
| Land width required | 17.07 m | 10.97 + 2 × 3.05 | |
| Total land required | 593 m² | 34.73 × 17.07 | |
| International competition | Land length required | 36.57 m | 23.77 + 2 × 6.40 |
| Land width required | 18.29 m | 10.97 + 2 × 3.66 | |
| Total land required | 669 m² | 36.57 × 18.29 |
The court itself covers 260.8 m². The difference is safety and playing space: a player runs behind the baseline and moves outside the sideline.
Adjacent courts can share side run-off, bringing the total below these values. The exact area is set by the site layout.
When looking for land for a tennis court, the dimension to consider is not the playing area but the playing area plus its run-off margins. The space behind the baseline and beside the sideline is where the player runs to meet the ball, and the ITF defines minimum values for these margins by level of play.
The total area required for a club-level tennis court is approximately 593 square metres. At international level the same figure rises to 669 square metres. Both are more than twice the court itself, and the arithmetic is left visible above.
Where two tennis courts are built side by side, the gap between them need not equal the sum of the two margins; the shared area can be counted once. This directly affects how many courts fit on a given plot and is settled by the layout drawing.
Court orientation is also part of the layout decision. On outdoor tennis courts, keeping the axis of play between north and south reduces the time the sun is in the player's eyes. Where the shape of the plot does not allow this, the remedy is shading or the scheduling of playing hours.
Three questions come to the fore when assessing land for a tennis court. Does the usable level area meet the required dimension, is the bearing capacity of the ground sufficient, and where will rainwater be discharged.
The fourth question is access. If heavy vehicles and plant cannot reach the working area, moving material by hand enlarges both the programme and the cost.
On a tennis court facility the playing area and its margins are not enough on their own. Space is also needed for a waiting area, equipment storage, lighting masts and, where present, spectator seating.
When these areas are shown on the layout drawing from the start, solutions squeezed in beside the court later do not arise. A store placed within the run-off margin makes the court unusable in dimensional terms.
The question of how many square metres a tennis court needs has two correct answers, and confusing them is what leaves a plot too small. The playing area is 260.8 square metres. With the run-off added, the land required rises to 593 square metres at club level and 669 at international level.
The area given in a land listing is usually the whole parcel; the usable level area can be smaller. What matters in an assessment is not the total parcel but the level area the court will occupy.
Each of the three surfaces we build brings a different operating regime. Below, each surface is set out with both its strengths and its weaknesses.
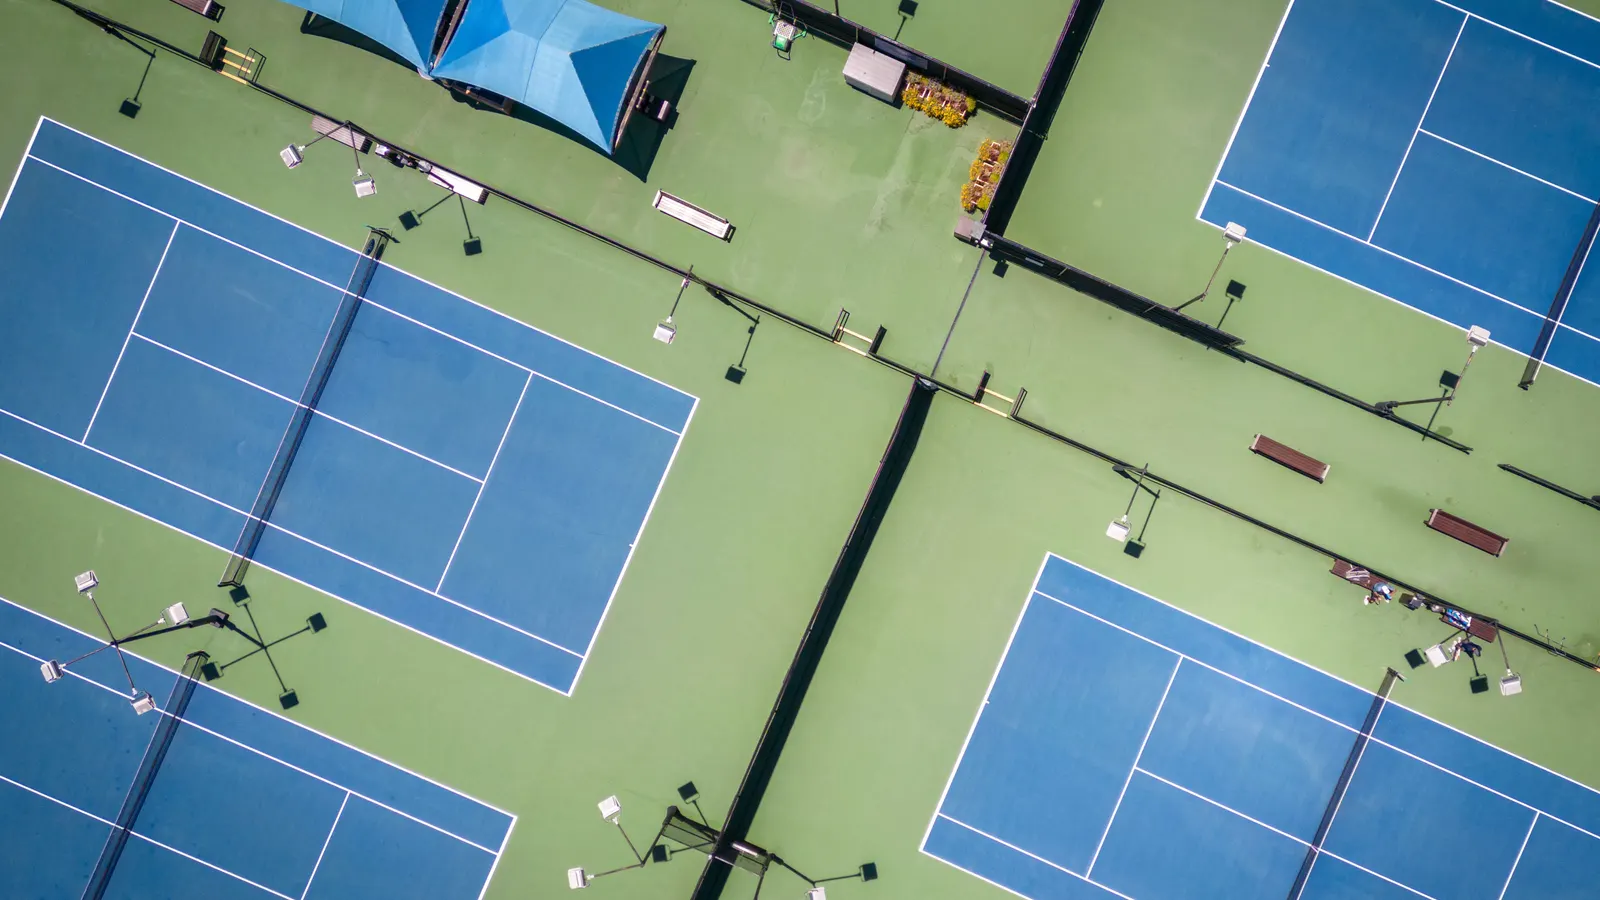
An acrylic court is an acrylic-based coating laid in successive layers over an asphalt or concrete load-bearing slab. It is the most widely built system in Turkey and the only surface described on most competitor pages.
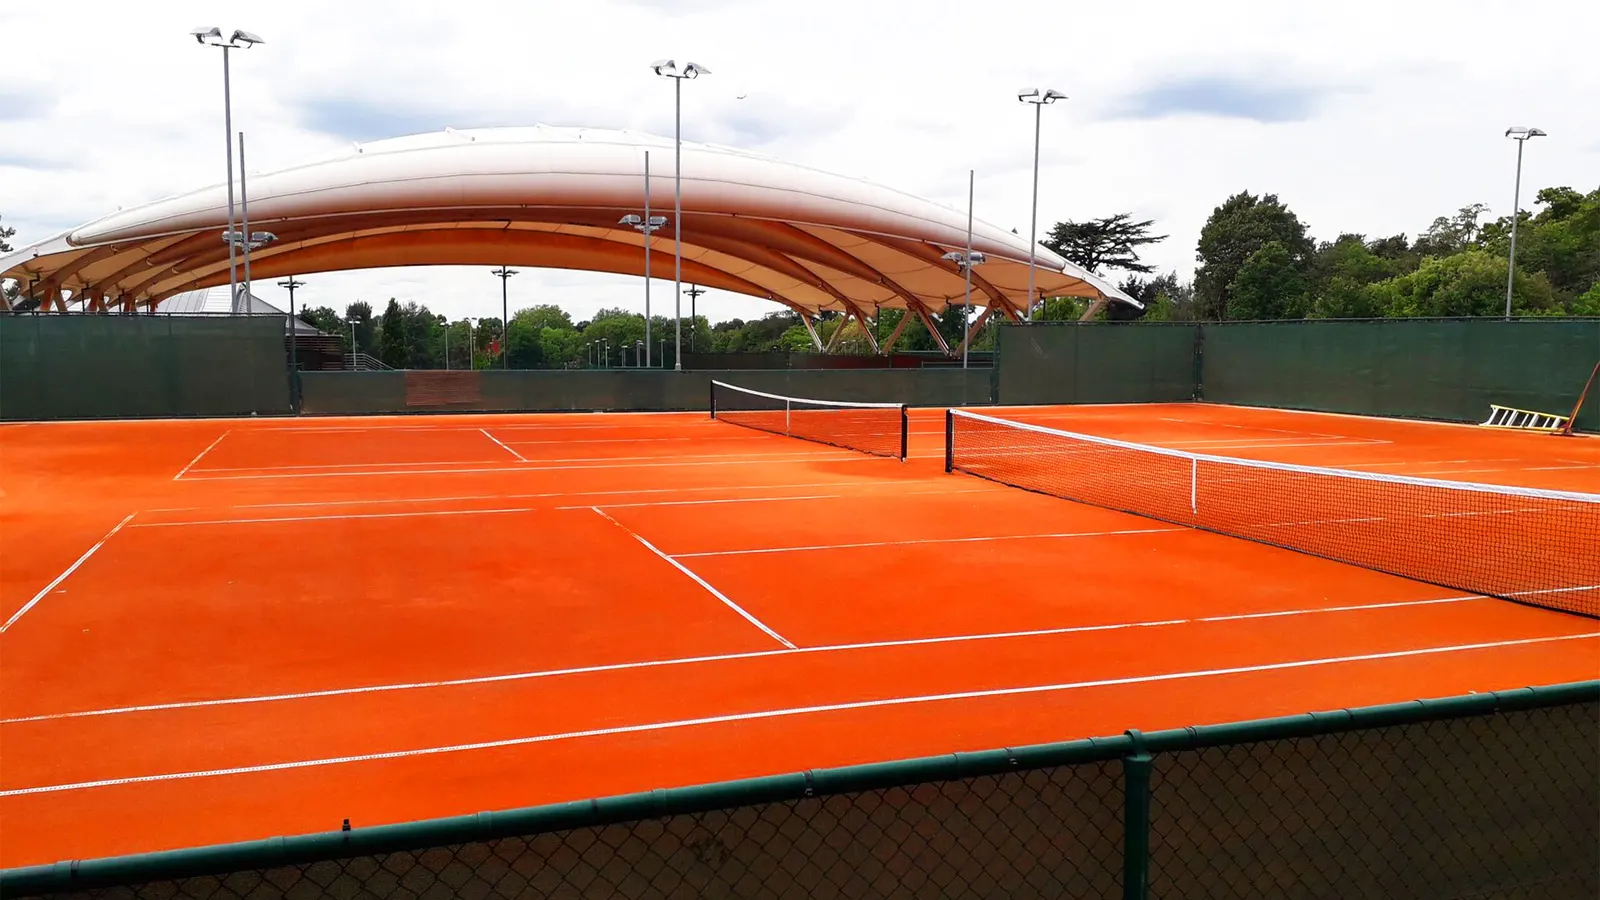
A clay court is a crushed brick dust surface laid over a drainage base. It is the surface players prefer most, and in return it requires daily maintenance.
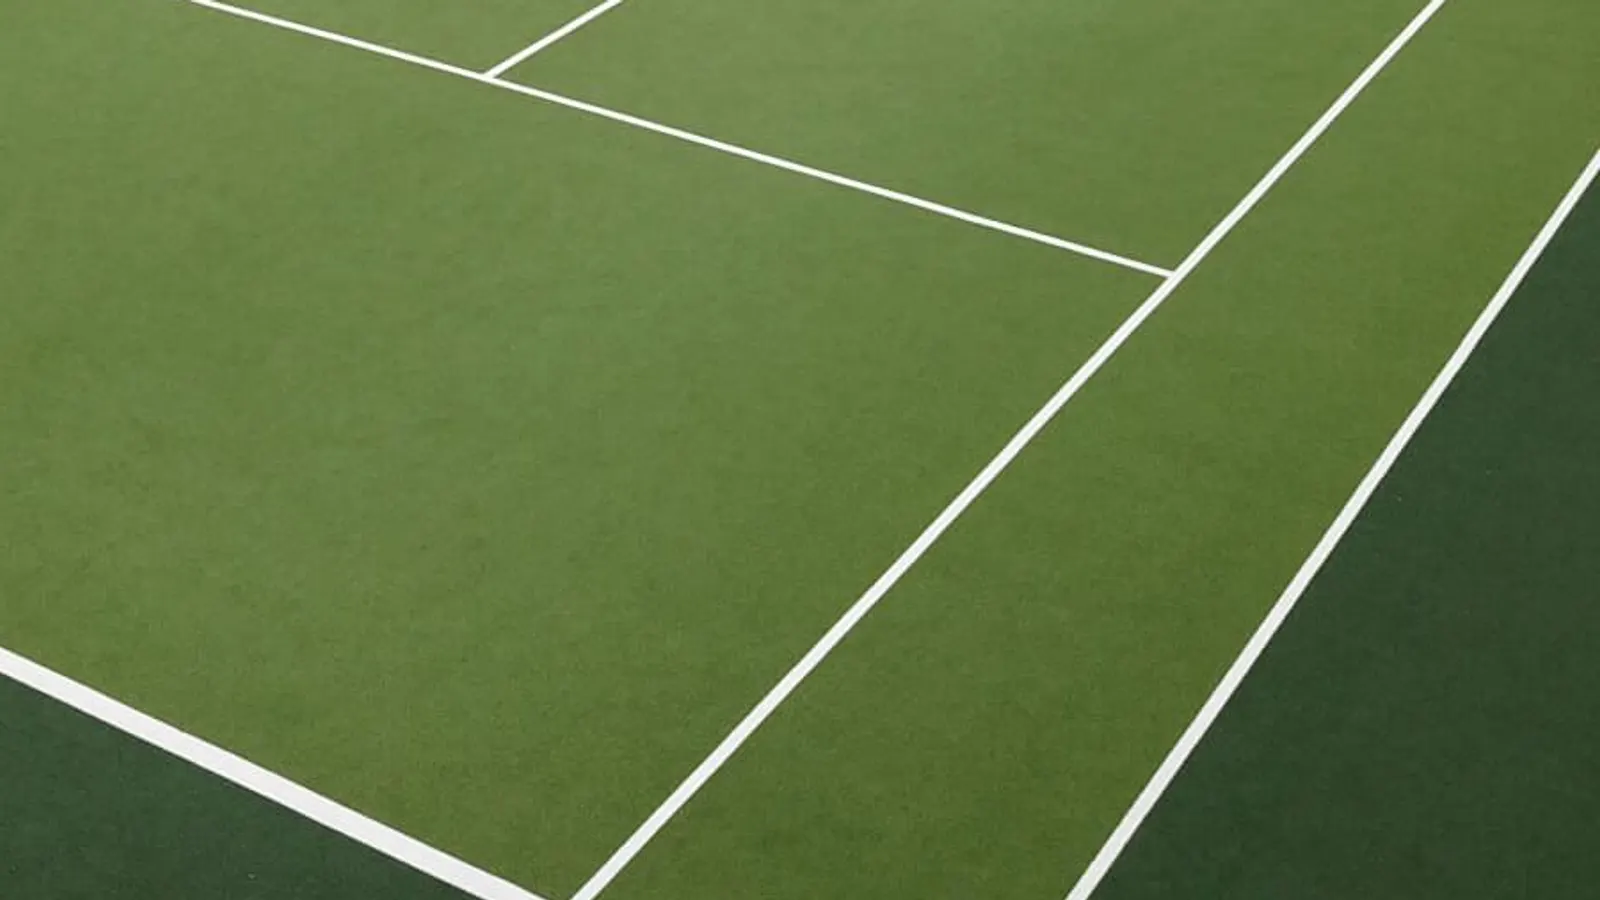
A synthetic turf court is built by laying permeable synthetic turf with a silica sand infill. It is the system most often chosen for residential complexes, private homes and school grounds.
Acrylic is the most widely applied tennis court surface in Turkey. It is built up by laying acrylic resin based coats over an asphalt or concrete load-bearing base. Of the three surfaces it carries the lowest maintenance burden, and the wait after rain is short.
A clay court consists of a fine top surface of crushed brick over drainage layers beneath. The surface is yielding, slows the bounce of the ball and allows the player to slide. It is known as the softest tennis court surface in terms of joint load.
The price of this surface is maintenance. It must be brushed after each use, levelled regularly and kept in moisture balance by watering. Without maintenance the surface soon becomes uneven and the lines disappear.
A clay tennis court suits clubs and facilities that have a team to carry out that maintenance. Where no maintenance routine can be established, the same budget gives longer service in an acrylic court.
A synthetic turf court consists of artificial grass laid over a draining base with silica sand filled between the fibres. The quantity of sand governs both the speed of play and the feel of the surface underfoot.
Its clearest advantage is drainage. The waiting period after rain is short, and in facilities aiming at year-round outdoor use this raises the number of playable days. The gradual flattening of the fibres and compaction of the sand are delayed by regular brushing.
The natural grass tennis court is a surface seen at international tournaments, but it is applied almost nowhere in Turkey and we do not build it either. The reason is climate and maintenance before cost.
A natural grass surface requires continuous mowing, watering, aeration and rest. The court stays closed to play for a significant part of the year. We publish no price range for this surface; we hold no measured source, and it would be wrong to give a figure for work we do not carry out.
Four questions settle the surface decision. How many hours a day will the court be used, who will carry out the maintenance, is year-round outdoor use the aim, and what is the player profile. The answers usually bring one of the three surfaces forward on their own.
For a heavily used tennis court with no maintenance team, acrylic is suitable. In a club with a maintenance team that puts quality of play first, a clay court is worth considering. Where year-round outdoor use is the aim in a wet region, synthetic turf comes forward on the number of playable days.
A mixed solution is also possible. On facilities with several courts, building different surfaces side by side answers both different player groups and different weather.
When choosing a tennis court surface in Turkey the climate of the region is decisive. In regions of high rainfall, draining surfaces raise the number of playable days. In inland regions with a wide temperature range, the expansion behaviour of the load-bearing base comes to the fore.
The freeze and thaw cycle can produce micro-cracking in the load-bearing base. In these regions the drainage must work without fault, no water may remain beneath the surface, and layer thicknesses are selected accordingly.
At coastal facilities, salt and humidity shorten the life of metal equipment. Surface protection on net posts, fencing and lighting masts is therefore assessed separately.
The visible surface is only the topmost layer of a tennis court. Beneath it lie, in order, the compacted subgrade, the drainage layer, the load-bearing base and the surface layers. What governs the life of a tennis court is the sequence and thickness of these layers.
The drainage layer is the source of most defects. Water left beneath the surface changes volume through the freeze and thaw cycle and pushes the load-bearing base upward. Where water enters and where it leaves is therefore as important as the court dimensions.
Tennis court colours are not only a matter of appearance. Having the playing area and the run-off in different colours lets the player distinguish the area outside the lines at a glance. The rulebook also sets binding limits on line colour and on the surroundings of the court.
In clay tennis court construction the colour comes from the material itself; the tone of the crushed brick varies with the quarry and cannot be changed later.
The ITF classifies court surfaces into five categories according to the pace of play. The classification follows the measurement method defined in ITF CS 01/02 and is carried over unchanged into the Turkish Tennis Federation rules.
Scroll the table sideways to see all columns.
| Rating range | Class | Example surfaces given in the source |
|---|---|---|
| 0 – 29 | Slow court | Clay court, Loose surface court |
| 30 – 34 | Medium-slow court | No data |
| 35 – 39 | Medium court | Acrylic court, Carpet court |
| 40 – 44 | Medium-fast court | No data |
| 45 and above | Fast court | Natural grass court, Synthetic turf court, Carpet court |
ITF CS 01/02 · TTF-2026 · p. 19
The ITF Court Pace Rating expresses numerically how much a surface slows the ball. The value comes from a measurement made under laboratory conditions and is not an automatic property of the surface type.
This distinction matters. Two acrylic tennis courts can be rated differently because their layer thickness and aggregate fineness differ. The class given for a surface type describes the band in which that type is generally measured; it does not give the rating of any particular court.
A fast tennis court favours the serve and the strike, while a slow court increases the number of rallies. On club courts the medium band is a common choice, because it lets players of different standards play together.
If a particular rating is being targeted, it has to be written into the contract. The surface composition and the number of layers are set accordingly, and the result can only be measured once the application is complete.
The ITF keeps a classification record for surface products that have been measured. A product appearing in that record does not mean that every tennis court built from it will achieve the same rating; application thickness and site conditions change the result.
We make no certification claim on this page. We state the standards we follow and the source of the values we use. Claiming a certificate one does not hold is the most expensive mistake a firm entering a tender can make.
The class given for each surface type in the table below shows the band in which that type is generally measured. The rating of a particular tennis court is known only once that court has been measured.
Players feel the difference between the classes directly. The same stroke is met higher and later on a slow court, and lower and earlier on a fast one.
In an indoor court the decisive dimension is the ceiling height. The ITF recommends a minimum height measured at the net, and that value is frequently misreported in Turkish sources.
29.6 ft
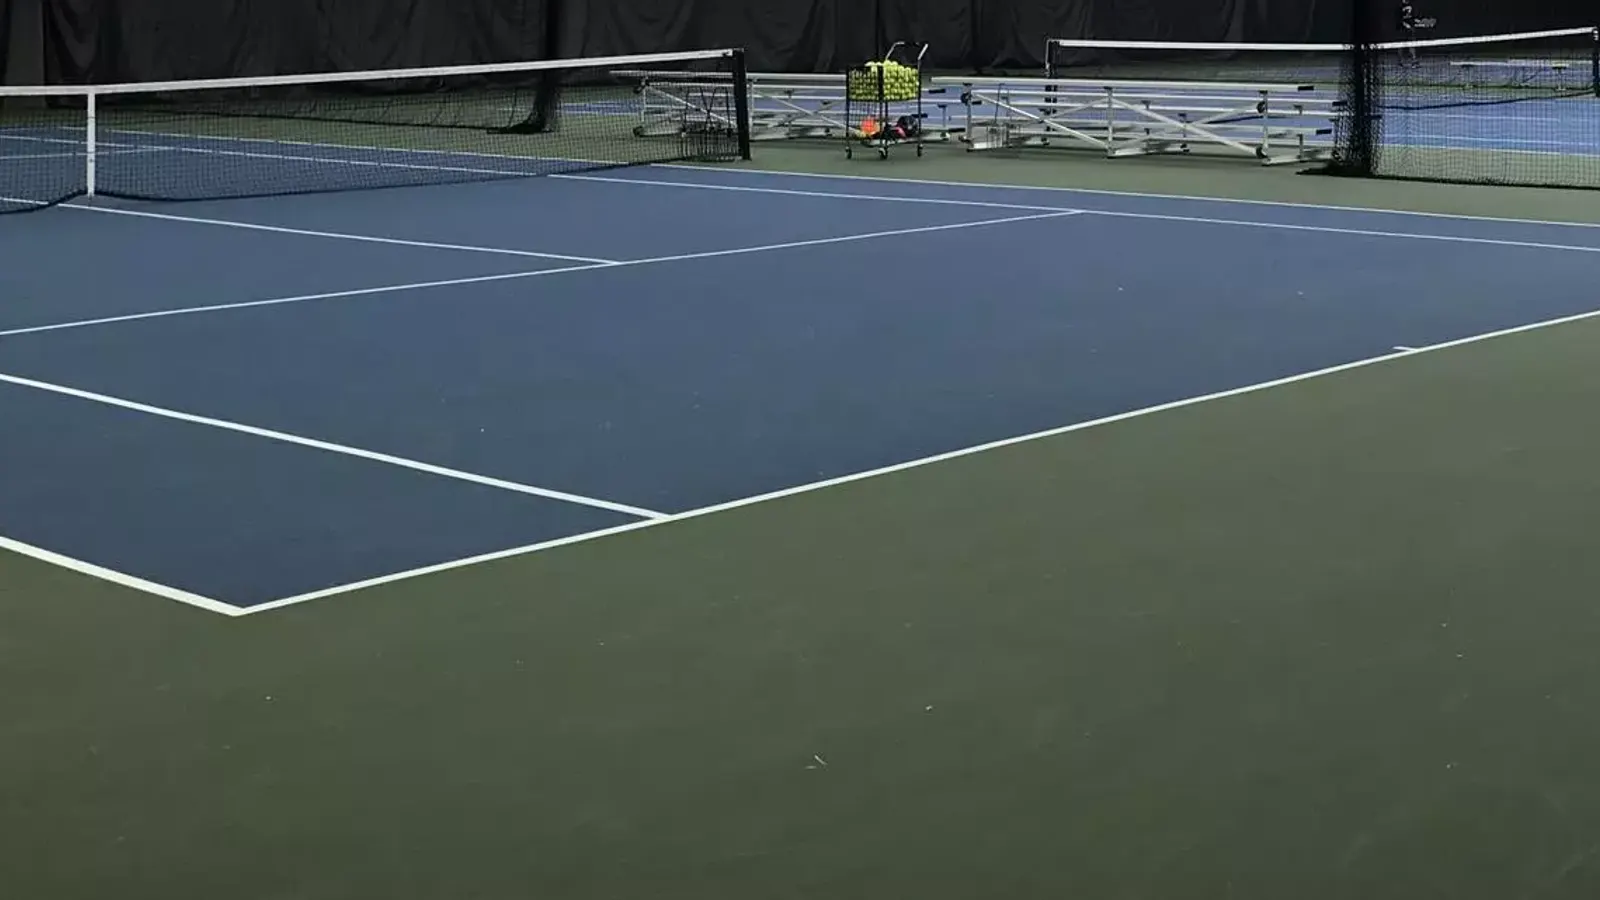
A court can be covered by three different systems. The choice follows from intensity of use and whether the space will be climate controlled.
Air-supported or tensioned membrane cover. It is the fastest to erect and the lowest in cost. It suits year-round use; the internal temperature is held by continuous inflation.
Steel structure with panel cladding. It is a permanent building, requires a permit process, and can be designed together with stands and changing rooms.
Sandwich panel enclosure. It offers the highest thermal insulation; where the space is climate controlled, running costs are lowest with this system.
The two remaining values, the heights above the baseline and above the service area, could not be found in the source and are therefore not stated.
The first question asked when planning an indoor tennis court is the ceiling height. The ITF gives the minimum height measured at the net as 9.0 metres. A greater value is recommended behind the baseline, because that is where the trajectory of serves and lobs comes closest to its apex.
The sentence that recurs in Turkish sources, that an indoor court must have a ceiling of at least thirty metres, is a unit error. In the source text the value is given in feet and has been rounded and taken for metres. Thirty metres is the height of a ten-storey building and corresponds to no indoor tennis court anywhere.
Indoor tennis court structures are built in three common forms. Air-supported membrane systems are the quickest to erect and can be dismantled; a fan must run continuously to maintain pressure. Steel frame systems are permanent and suited to carrying insulation and lighting. Structures clad in sandwich panel give the best result in terms of insulation.
The choice should not be made on first cost alone. Heating, ventilation and humidity control account for most of the running cost, and the type of structure governs that cost directly.
The price range for the indoor addition is open-ended. The width of the span, the snow load and the level of insulation determine the upper bound, and all three vary with the project.
Three values govern playing comfort in an indoor tennis court: internal temperature, relative humidity and the air change rate. When humidity rises, condensation forms on the surface and the floor becomes slippery; this is the most common problem in indoor courts.
Ventilation is therefore as important as heating. In a building that is well insulated but poorly ventilated the heating cost falls while the condensation problem grows.
Lighting is also handled differently indoors. Because natural light is limited the luminaires run all day, and the ceiling height governs the choice of luminaire.
The decision to build an indoor tennis court is taken together with the operating model. The structure provides year-round use, but heating, ventilation and lighting form a continuous cost. How many hours a year the court will be hired determines whether that cost can be carried.
A seasonal solution is also possible. Demountable membrane systems are erected in winter and removed in summer. This route keeps the outdoor court experience while gaining an indoor season.
Choosing a surface for an indoor tennis court proceeds differently from an outdoor one. With rain and sun out of the picture, drainage and colour fading lose their weight as criteria.
The criterion that comes forward is behaviour indoors. A surface that generates dust raises the ventilation load in an enclosed volume; hard surfaces and synthetic turf are therefore the more common choice for indoor courts.
Indoor tennis court dimensions are the same as an outdoor court; the only variable is the height and span of the structure above. The court cannot be made smaller, because being indoors does not change the rules of play.
The cost of an indoor tennis court consists of two items: the court itself and the structure. The range for the structure is open-ended, because span width, snow load and insulation level determine the upper bound.
Demand for indoor courts in Ankara concentrates in the winter months. Our base is in Çankaya, Ankara, and for projects within the city the survey can usually be scheduled in the same week.
Lighting quotations in this market are usually given in watts. Watts state only the electricity consumed; what a player sees is the light falling on the court, and its unit is lux.
Two quotations can only be compared in the same unit. Two floodlights of the same wattage produce entirely different illuminance on the court because their optical design and position differ. The question to ask when comparing quotations is not the wattage of the floodlight but the lux measured at the court surface.
The binding document for sports lighting is TS EN 12193. The standard distinguishes classes by intended use and defines a separate illuminance level for each. A lighting design cannot be prepared before that class is set.
The illuminance required depends on whether the court is outdoor or indoor, on pole height, on the number of luminaires and on the intended use. A single figure therefore cannot be given; the value is set by a lighting calculation and shown in the written quotation.
In tennis court lighting the quantity measured is not the power drawn by the luminaire but the level of illuminance falling on the playing area. The correct unit is the lux. Watts describe energy consumption only, and two different luminaires at the same wattage can produce very different levels of light.
The binding document is the TS EN 12193 standard. It divides sports facilities into classes by level of use and defines an illuminance level and a uniformity ratio for each class. A training court and a tournament court are not assessed in the same class.
We do not publish a table of lux values by class on this page. The standard is a paid document and we do not hold it. Some of the values given for tennis in secondary sources are mixed up with the values for other sports.
For a firm entering a tender, an incorrect technical value is the most expensive kind of mistake. Until the text of the standard is obtained we write only what can be verified: the unit is the lux, the binding document is TS EN 12193, and the level required is set by a calculation specific to the project.
In practice the number of masts, their height and the aiming angle of the luminaires are derived by calculation. The aim is not merely sufficient light but an even distribution that creates neither shadow nor glare.
In tennis court lighting the masts are placed outside the playing area, behind the sidelines. No mast is placed behind the baseline: the player would be looking straight into the luminaire while serving.
Glare can spoil play even when the illuminance level is adequate. The optical control of the luminaire and its mounting angle govern glare independently of the level. Lighting is therefore not a choice of fitting but a calculation of layout.
Lighting is a visible item in the running cost of a tennis court. The choice of luminaire governs not only the illuminance level but the annual energy consumption. With long-life luminaires the replacement interval lengthens and the need to work at height falls.
Maintenance access should be considered at design stage. If reaching a luminaire requires a platform every time, the maintenance cost can come to exceed the cost of the luminaire itself.
A tennis court is completed in seven stages. The steps below are for an outdoor court; where a structure is to be built, the steel or membrane erection is completed before the surfacing.
The site is inspected; differences in level, bearing capacity and the drainage outfall are established. The output of this stage is the data every later item rests on.
Court orientation, dimensions, run-off and equipment items are set out in the design. Materials are written into the specification at brand and grade level.
Topsoil is stripped, levels are corrected and drainage runs are laid. The surface falls are set at this stage and cannot be corrected later.
Depending on the choice, asphalt is laid over a compacted base or a reinforced concrete slab is poured. The flatness tolerance is achieved here.
Acrylic layers, synthetic turf or the brick dust surface is applied. Lines are set out to ITF dimensions.
Poles and luminaires are installed, together with the perimeter fence, windbreak, net, posts and singles sticks.
Dimensions and flatness are checked on site, outstanding items are completed and the court is handed over with a written record.
The duration of each stage depends on the condition of the site, the number of courts and the weather. The project schedule is issued with the written quotation after the survey.
Tennis court construction begins with an inspection of the site. During the survey the slope, bearing capacity, drainage condition and site access are assessed on the ground. The output of this stage is a quotation written item by item.
The contract sets out in writing the scope of the work, the properties of the materials to be used, the dimensions and the conditions of handover. A scope that is clear in the contract removes most of the disputes that arise during construction before they begin.
Once the preparation works are complete the load-bearing base is laid and left to settle. This waiting period is not a step that can be skipped; if the surface is applied before the layer has settled it returns later as cracking.
Surface application depends on the weather. Acrylic coating is laid within a defined range of temperature and humidity. Working in an unsuitable period shortens the life of the surface.
At handover the dimensions are checked, the lines are inspected and the net height is set. The court is handed over with its dimensions verified.
Three measurements govern the work during construction. The first is the degree of compaction of the load-bearing base. The second is the flatness of the surface; this is what prevents water standing. The third is the court dimensions and line widths.
The acceptance values for these three measurements should be written into the specification. Where they are not, what will be accepted at handover becomes a matter of dispute.
Putting the following five headings in writing at the survey removes most of the later disputes: the number of courts and their dimensions, the surface type and layer thicknesses, the scope of perimeter equipment, whether there will be lighting, and the handover measurement criteria.
These five headings appear as separate lines in the quotation. Giving a tennis court quotation as a single line makes comparison impossible and hides differences of scope.
Handover is not the end of the work. On a newly built tennis court the behaviour of the surface is watched over the first months. Where there are signs such as standing water, lifting at the line edges or colour variation, they are dealt with under the guarantee.
The maintenance schedule is issued in writing at handover. It differs by surface and sets out what is to be done in the first season, with dates.
On a tennis court project the boundary of responsibility has to be written down. The legal status of the land, the permit application and the utility connection usually rest with the client; preparation, construction and handover measurement rest with the contractor.
Where the boundary is left vague, the work stalls on an item both parties expected and neither carried out. Setting this division out clearly in the contract is the simplest measure against a slipping programme.
Where the difference between two quotations comes from is often left unwritten. The table below sets out the items to ask about when assessing a quotation, and what the cheaper option leads to over time.
Scroll the table sideways to see all columns.
| Construction item | The standard we recommend | Low-budget option | Long-term consequence |
|---|---|---|---|
| Drainage | Crushed stone drainage runs and graded formation | Surface falls only, no runs laid | Ponding after rain and a shorter surface life |
| Load-bearing base | Reinforced concrete slab or two courses of asphalt, flatness measured | A single thin course, tolerance not measured | Settlement and cracking, reflected through to the surface |
| Surfacing | Multi-layer system including primer, layer count stated in the specification | Few layers, no primer | Early fading, wear and premature resurfacing |
| Line marking | To ITF dimensions, in contrasting colour, with surfacing paint | Thin paint, dimensions not checked | Rapid wear and disputes over dimensions |
| Perimeter fence | Galvanised posts and PVC coated mesh | Painted tube and thin wire | Corrosion and deformation within a few years |
| Lighting | Luminaire and pole selection based on a lux calculation | Selection on wattage alone | Shaded areas and inadequate light for evening use |
| Net and posts | Concrete anchored posts with an adjustable tensioning mechanism | Light posts screwed to the surface | Loss of tension and deviation in net height |
This table does not state that a quotation is right or wrong. It shows which items must be asked about so that two quotations can be compared on the same scope.
The technical specification is the written document describing how a tennis court is to be built. Layer thicknesses, material properties, dimensional tolerances and acceptance criteria all appear in it.
Without a specification, quotations cannot be compared. If two firms allow for different layer thicknesses and different materials, the price difference between them is not a matter for negotiation but the cost of two different jobs.
A sound tennis court specification covers the following headings: ground preparation and compaction criteria, the drainage solution, the type and thickness of the load-bearing base, the number of surface layers, line widths, net and post properties, fence and windbreak properties, the lighting class and the acceptance measurements.
Dimensional tolerances matter in particular. Where the court dimensions and the flatness allowance are not written down, what will be accepted at handover becomes a matter of dispute.
On request we can prepare and share a draft specification specific to your project.
The difference between two tennis court quotations usually comes from scope rather than price. When comparing, we suggest checking whether the load-bearing base thickness, the number of surface layers and the perimeter equipment are the same.
The second thing to check is the measurement criteria. If it is not written down which measurements will be made at handover and what the acceptance values are, there is no means of settling the disagreement that will arise when the work is finished.
The third is the scope of the guarantee. What the guarantee covers, the conditions under which it holds and where the maintenance obligation lies should appear in the contract.
In public and corporate procurement, tennis court work usually proceeds through a tender file. The technical part of the file is the only document that makes tenderers bid for the same job. Where dimensions, layer thicknesses and acceptance criteria are not defined there, the offers received cease to be comparable.
In a file prepared on unit-price principles, each item is measured separately: excavation, fill, compaction, load-bearing base, surface layers, lines, net and fence. That separation also allows the cost of changes made during the work to be calculated without dispute.
On request we can prepare and share a draft tennis court specification specific to your project. The draft describes the properties of the material to be used rather than a brand; naming a brand narrows competition and is not accepted under most procurement rules.
The total cost of owning a court is not limited to the initial investment. The table below compares the maintenance tasks and their frequency across the three surfaces we build.
Scroll the table sideways to see all columns.
| Surface | Daily | Seasonal | Annual |
|---|---|---|---|
| Acrylic court Low | Not required | Surface washing and leaf clearing | Line refreshing, crack inspection and resurfacing where needed |
| Clay court High | Brushing, watering and line tape checks | Winter covering and spring reopening | Brick dust topping up and surface levelling |
| Synthetic turf court Moderate | Not required | Surface brushing and infill level checks | Silica sand topping up and deep brushing |
How long a surface lasts depends on intensity of use, climate and how regularly it is maintained. No single figure in years is published on this page: we have no measured source, and the figures published in this market do not agree with one another. The resurfacing interval is stated in writing in the handover documents for the system installed.
The life of a tennis court depends as much on its maintenance as on its construction. On an acrylic court maintenance amounts to keeping the surface clean and watching for points where water collects. On a clay court maintenance is a daily operation covering brushing, levelling and watering.
On a synthetic turf court regular brushing delays the flattening of the fibres and the compaction of the sand. On all three surfaces a thorough annual inspection is recommended.
Resurfacing is the renewal of the upper layers while the base remains sound. It requires a markedly lower budget than building a new tennis court, and carried out at the right time it extends the life of the base.
We do not write a number of years for service life on this page. Life varies with intensity of use, climate and maintenance routine, and we hold no publishable measurement. Giving a figure would imply a precision we do not have.
A maintenance schedule is issued in writing at handover, according to the type of court.
Annual maintenance is built around two inspections, at the start and end of the season. Before the season the surface is washed, the lines are reviewed and the tension of the net and posts is set. At the end of the season, water drainage and a record of surface wear are what matter.
Recording wear regularly means the timing of resurfacing comes from observation rather than guesswork. On a tennis court, resurfacing that is left too late multiplies the cost the moment it begins to damage the base.
The most frequent mistake is using unsuitable pressure and chemicals to clean the surface. High pressure washing wears the top layer of an acrylic tennis court, and harsh chemicals fade the colour.
The second is neglecting the drainage points. A blocked outlet leads to water standing on the surface and to accelerated wear at that point.
The third is failing to set the tension of the net and posts. A slack net is not only a defect in play; the uneven load on the post bends it over time.
The cheapest measure that extends the life of a tennis court is a clear set of rules of use. Requiring suitable soled footwear, keeping the court to its intended purpose and keeping hard objects off the surface all affect surface life appreciably.
A short list of rules posted at the court entrance lowers maintenance costs at most facilities. That list is handed to the facility at handover.
Recording the maintenance carried out, with dates, is the cheapest way of managing the life of a tennis court. The record means the decision to resurface comes from observation rather than guesswork.
What the record needs to contain is short: cleaning dates, observed points of wear, repairs carried out, and net and post adjustments. These four headings carry the history of the court even when facility management changes.
Tell us the condition of your site and the number of courts, and we will prepare an itemised written quotation after the survey.
The questions most often asked during survey meetings, with short answers. If your question is not here, you are welcome to call.
The court itself covers 260.8 m². Run-off is nonetheless mandatory: the land required is 593 m² at recreation and club level, and 669 m² at international competition level. The difference is the safety space a player uses behind the baseline and outside the sideline.
The doubles court is 23.77 × 10.97 metres. The singles court is 8.23 metres wide, and the tramline on each side is 1.37 metres. All dimensions are measured to the outside of the lines.
The ITF recommends a minimum of 9.0 metres measured at the net. The thirty metres frequently quoted in Turkish sources is a unit error: the source gives 29.6 feet, and the figure has been rounded and taken for metres.
The question cannot be answered in watts. Watts state the electricity consumed; what a player sees is the light falling on the court, and its unit is lux. The binding document is TS EN 12193, and the illuminance required is set by a lighting calculation for the intended class of use.
An acrylic court carries the lowest annual maintenance load of the three, since it requires no daily work. A clay court needs daily brushing and watering. A synthetic turf court needs no daily work but does require seasonal brushing and infill topping up.
Clay places the lowest joint load on players and produces the longest rallies, and player preference follows accordingly. It is also the surface with the highest maintenance load. In club operation the two must be weighed together.
The cost per court falls. Haulage, the installation team and the sub-base works are shared between courts, so the unit cost drops from the second court onwards. On adjacent courts the side run-off can also be shared, reducing the land required.
If the load-bearing base is sound, the surface can be renewed. The decision turns on whether the cracks are structural and whether the flatness tolerance still holds. That can only be established by a ground survey, and it is what separates renovation from rebuilding.
The ranges on this page are stated excluding VAT. They cover turnkey construction of a single outdoor court; land cost, permit fees and landscaping fall outside the ranges.
General practice is to avoid the server facing directly into the sun. The exact orientation is set during the survey according to the shape of the site, surrounding shading and the prevailing wind. No single orientation is published on this page, because the right one depends on the site.
The planning status of the site, any existing services drawings and the electricity supply details are requested during the survey. Where an indoor court is to be built, the building permit process runs separately and independently of the court works.
Synthetic turf and clay are permeable, so waiting time is short. Acrylic is not permeable, so where the falls and drainage are correct the water runs off quickly, and where they are not, ponding remains. What sets the waiting time is the correctness of the base as much as the surface type.
A written warranty is provided according to the system installed, and its scope is stated explicitly in the handover documents. Warranty scope and maintenance obligations are separate headings; irregular maintenance affects the warranty.
The ranges and processes on this page are for projects within Turkey. Enquiries from abroad are assessed separately because of haulage, customs and team accommodation.
The duration varies with the surface type, the condition of the site and the weather. We do not write a number of days on this page because we hold no publishable measurement. The programme of works, with dates, appears in the quotation issued after the survey.
The decision should follow maintenance capacity. An acrylic tennis court needs no daily maintenance and runs with a low operating burden. A clay court is preferred for the quality of play but requires daily brushing, levelling and watering. Where there is no team to carry out that maintenance, acrylic gives longer service.
An outdoor tennis court is in most cases treated as a simple structure, while an indoor court structure requires a building permit. Practice varies with the zoning status and the municipality. Permit processes fall outside the price range and are discussed separately at the survey.
Where two courts sit side by side the safety margin between them can be shared, so the total requirement is less than the sum of the two areas taken separately. The exact answer depends on the shape and orientation of the plot and is settled by the layout drawing.
It is. The thickness of the load-bearing base is set according to the bearing capacity of the ground. A tennis court price given without a survey rests on an assumption about the state of the ground, and when that assumption proves wrong the difference falls on the client.
It is not mandatory but it is necessary in practice. The fence keeps the ball on court, lengthens playing time and prevents damage to neighbouring areas. Fence height and mesh spacing are set according to the intensity of use.
It can, but allowing for the mast foundations during construction reduces both the cost and the damage that later excavation would do to the surface. If lighting is being considered we suggest saying so at the survey stage.
We do not write a number of years on this page. The resurfacing interval varies with intensity of use, climate and maintenance routine, and we hold no publishable measurement. Colour fading, loss of texture and standing water are the signs that resurfacing is due.
Yes. Our base is in Ankara and we undertake tennis court construction throughout Turkey. The location of the site is reflected in the cost through material haulage and crew mobilisation, and that item appears separately in the quotation.
We do. We build tennis courts on hotel, residential, school and club projects. On these the court is usually part of a wider landscape scheme and the siting decision is taken together with the other facilities.
You can complete the form on this page or reach us by telephone. The location and approximate dimensions of the plot are enough for a first assessment. If you hold a site plan or a topographic survey you can attach it to the form; that speeds up preparation of the quotation appreciably.
When comparing tennis court builders, ask for three things in writing: the load-bearing base thickness and material properties, the scope of perimeter equipment, and the measurements and acceptance values that apply at handover. Without these three, the quotations you receive are not comparable and the price difference between them may simply be a difference of scope.
Hotel tennis court construction is technically the same; court dimensions and standards do not change. The difference lies in the programme and the perimeter equipment: work is usually scheduled outside the season, the surface is chosen for heavy use, and the court is expected to fit the landscape scheme.
Our base is in Çankaya, Ankara. For projects within the city the survey can usually be scheduled in the same week. An indoor tennis court in Ankara conditions requires a snow load calculation, and that directly affects the choice of structure.
You are welcome to call to discuss your project, or to complete the form below. A submitted form reaches the estimating team directly.
Our office is in Çankaya, Ankara. We build across Turkey; for projects outside Ankara the survey is planned together with haulage and accommodation.
To assess your request, the location of the plot, its approximate dimensions and the cadastral information if available make a sufficient starting point. If you hold a site plan or a topographic survey you can attach it to the form.
Knowing how many tennis courts you have in mind, whether the court is to be outdoor or indoor, and whether use will be private or at club level speeds up the first assessment appreciably.
After the first conversation the site is inspected in person. Following the survey a tennis court quotation written item by item is prepared and sent to you.
Once the quotation is agreed, a contract is drawn up and a programme of works is issued. Progress is shared throughout construction, and the measurement results are given in writing at handover.