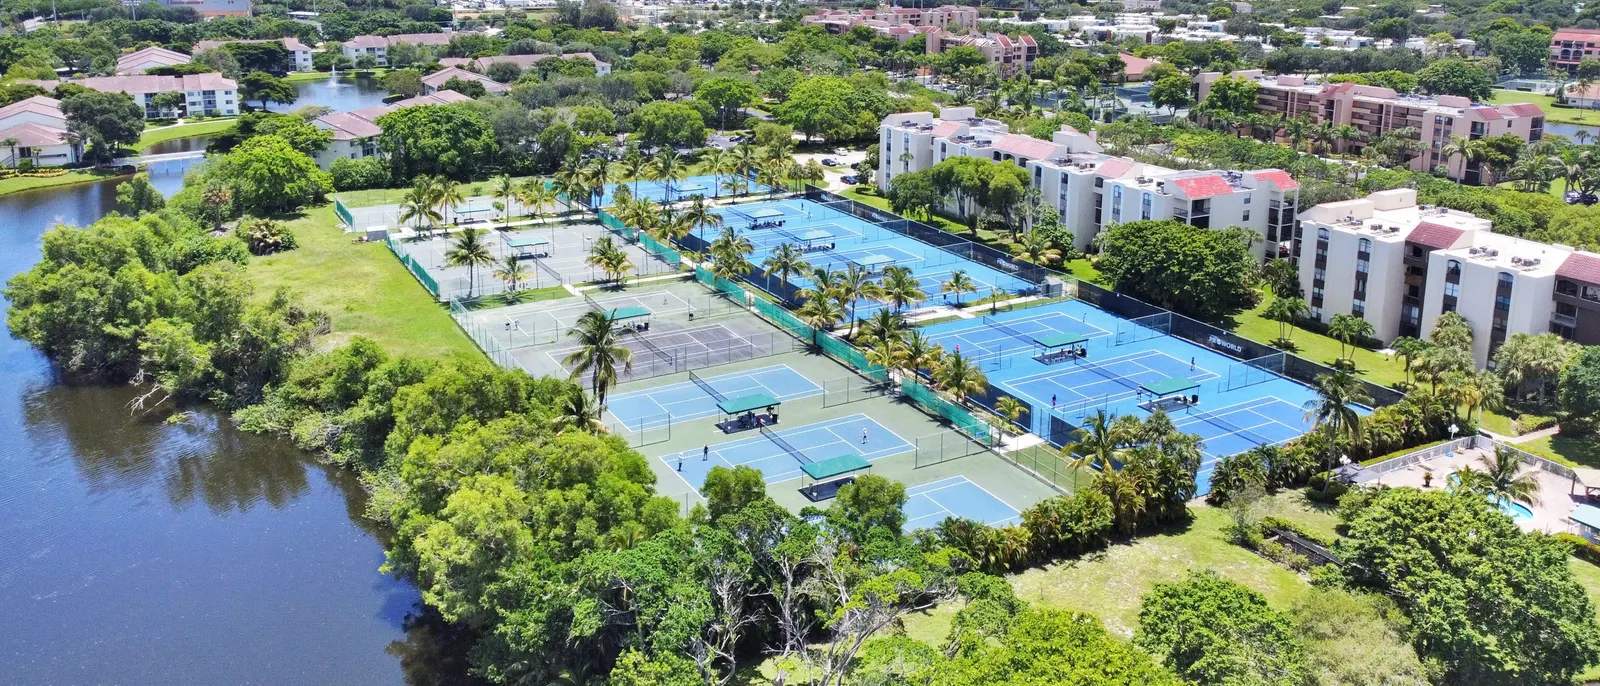
Court-side unit
1–2 courts24 m²8 × 3 m enclosed building · 16 m² canopy
- Two changing cubicles with lockers
- WC and washbasin
- Store for rackets, balls and maintenance equipment
- Shaded waiting canopy facing the courts
A tennis clubhouse building brings changing cubicles, a racket store, a café and a reception together beside the courts. Depending on the number of courts it scales from a 24 m² court-side unit to a 150 m² building with a reception. We manufacture and erect the building as a prefabricated system.
The size of a clubhouse building follows from the number of courts and from the lesson, membership and café arrangements of the facility.
24 m²8 × 3 m enclosed building · 16 m² canopy
72 m²12 × 6 m enclosed building · 36 m² viewing terrace
150 m²20 × 7.5 m enclosed building · 35 m² viewing terrace
The areas are example planning values; they are not a federation or ITF requirement.
On a football pitch two teams change and shower at the same time, so the building is sized around large shower groups. On a tennis court there are two or four players, and most of them arrive ready to play. A tennis court changing room is therefore not a team room: it consists of a few private cubicles, lockable lockers and a washbasin. The area saved goes to a racket store and a shaded waiting area overlooking the courts.
The scale depends on the way the facility is used as much as on the number of courts. At hotel and residential complex courts players arrive from their rooms or homes, so the small unit is usually sufficient. A club with a lesson programme and a membership system will need a reception, a café and a coach's room. A five-court facility sits between the two scales and is settled at the survey.
The table shows what each space of a tennis clubhouse building is for and how many square metres it takes at the three example scales.
Scroll the table sideways to see all columns.
| Space | Function in tennis | Court-side unit | Clubhouse | Multi-court facility building |
|---|---|---|---|---|
| Changing cubicles and lockers | Single-person cubicles and lockable lockers; they take the place of a team room. | 9 m² | 9 m² | 45 m² |
| Showers and WC | WC and washbasin at small scale; showers are added where there is a membership system. | 6 m² | 3 m² | Within the changing area |
| Racket, ball and equipment store | Lesson rackets, ball baskets, the ball machine and court maintenance equipment. | 9 m² | 6 m² | 10 m² |
| Lounge and café | Faces the courts through a glazed facade; for players and parents waiting for their turn. | Not at this scale | 32 m² | 50 m² |
| Café kitchen and service counter | Preparation of drinks and light food. | Not at this scale | 10 m² | 15 m² |
| Viewing terrace or canopy | A shaded open area overlooking the courts; not counted in the enclosed area. | 16 m² canopy | 36 m² terrace | 35 m² terrace |
| Reception and membership desk | Court booking, membership administration and a racket stringing corner. | Not at this scale | 12 m² | 20 m² |
| Coach's room | A separate room for lesson planning and meetings with parents. | Not at this scale | Not at this scale | 10 m² |
| Total enclosed area | Open areas are not included. | 24 m² | 72 m² | 150 m² |
The areas are example planning values; they are not a federation or ITF requirement. For facilities that will host official tournaments, the current facility requirements of the organising body should be requested separately.
The umpire's chair, scoreboard, players' bench, shade structure and windbreak screen are court equipment; they are not part of the building programme or of the prefabricated building range. Equipment grows with the number of courts and belongs in the court quotation, whereas the clubhouse is planned once for the whole facility.
In a club that gives lessons, the store is the most heavily used space. Ball baskets, lesson rackets and the ball machine come out at the start of every lesson and go back at the end, so the store door opens onto the courts by the shortest route. When the number of coaches grows, a separate coach's room is added.
The position of the building is chosen against three conditions: it stays outside the run-off, it does not enter the players' field of view, and the terrace overlooks the courts.
On an outdoor court the sun is less often in the players' eyes when the line of play runs between north and south. If the building is placed directly behind the baseline, its facade and glazing can disturb the background against which the player follows the ball.
In the examples the building therefore stands beside the court or between two groups of courts. A canopy on the west side takes the afternoon sun, while on a terrace at the south end the sun stays behind the spectator for most of the day.
Where there is an indoor court with an air dome or a steel structure, the clubhouse is brought close to its entrance facade and a covered link is planned between the two buildings. With an air dome the link joins the airlock door, and the anchor line and the front of the fan unit are kept clear.
In both example plans the long facade of the café lounge faces the courts and the terrace lies in front of that facade. Dimensions are adjusted to your project.
For a facility with 3–4 courts. The lounge opens onto the terrace through a glazed facade; the changing cubicles are reached from the reception and the store from the lounge.
Enclosed area 12 × 6 m, 72 m² in total. Open areas are not included in this total.
For a facility with 6 or more courts. The reception sits between the lounge and the changing areas; the store door is on the outer facade.
Enclosed area 20 × 7.5 m, 150 m² in total. Open areas are not included in this total.
We manufacture the clubhouse building as a prefabricated system and erect it on site. Surveys and installation are carried out across Turkey; for projects abroad, haulage, customs and crew accommodation are assessed separately.
The positions of the courts, the building and the service lines are settled on one plan; the room programme and the outer dimensions are fixed.
The building stands on a reinforced concrete foundation. The foundation can be poured in the same phase as the court sub-base; it is not included in the prefabricated building range.
The load-bearing frame, wall panels and roof panels are produced to the project; production runs in parallel with the foundation works.
The prefabricated elements are assembled on the foundation. Finishing erection before the court surface is applied avoids moving material over the new surface.
Water and electrical services for the changing cubicles, WC and café kitchen are completed after erection.
The building is handed over in working order. Utility subscriptions, furniture and kitchen equipment are the owner's responsibility.
Tell us the condition of your site and the number of courts, and we will prepare an itemised written quotation after the survey.
When the courts and the building are handled in one project, the six decisions below are taken once.
If the court and the building are planned at the same level, excavation is carried out once and the terrace connects to the court without steps.
Water, electricity and drainage lines are laid before the court sub-base; running a line afterwards means opening the ground.
If the court lighting panel and its controls are housed in the building, a separate panel cabinet is not needed.
The gate of the court fence is aligned with the exit of the building, so players reach the court without walking round the run-off.
Water from the roof of the building and the terrace is directed to a separate line, not to the drainage of the court.
Foundation concrete and erection are completed before the court surface is applied, so site plant does not cross the new coating.
Running the courts and the building under one works programme allows the foundation concrete and the court sub-base to be poured in the same phase, and the order of the two sites does not clash.
The envelope of a single club-level court takes 593 m²; the building stays outside this envelope, so the land required is that figure plus the building.
The rough budget is the enclosed area of the building multiplied by the prefabricated building range per m². The range is ₺7,000 – ₺12,500 per m²: a 2026 market estimate, production and erection included; foundation concrete, haulage, utility connections, equipment and furniture, and VAT excluded.
Scroll the table sideways to see all columns.
| Scale | Enclosed area | Calculation | Rough budget |
|---|---|---|---|
| Court-side unit | 24 m² 8 × 3 m | 24 m² × ₺7,000 – ₺12,500 | ₺168,000 – ₺300,000 |
| Clubhouse | 72 m² 12 × 6 m | 72 m² × ₺7,000 – ₺12,500 | ₺504,000 – ₺900,000 |
| Multi-court facility building | 150 m² 20 × 7.5 m | 150 m² × ₺7,000 – ₺12,500 | ₺1,050,000 – ₺1,875,000 |
Amounts are a 2026 market estimate, exclude VAT and are fixed at the survey. The open terrace and canopy, and permit and design fees, are outside the calculation. Areas are example planning values. Last updated: 3 October 2026.
The lower end of the range corresponds to an advanced shell handover and the upper end to a turnkey handover. The level required is stated in writing in the quotation.
The court ranges on the home page cover the court only and give no figure for buildings, because the list there includes every type of structure. The range here applies only to a building produced as a prefabricated system and is added on top of the court budget.
A building weighted towards stores and cubicles, with a standard facade, sits near the lower and middle part of the range. A lounge with a wide glazed facade, showers, kitchen services and additional insulation moves the building into the upper half.
In projects in Turkey a prefabricated clubhouse building is also subject to zoning legislation and requires a building permit. For projects abroad the local regulations apply, and written information should be obtained from the competent local authority. The three points below summarise the provisions in force in Turkey.
In Turkey the Zoning Law defines a building so as to include permanent or temporary and fixed or movable structures; there is no separate exemption for prefabricated and container buildings.
Turkey, Zoning Law No. 3194, Article 5
In Turkey a building permit from the municipality or the governorship is compulsory for every building within the scope of the law.
Turkey, Zoning Law No. 3194, Article 21
In Turkey a business cannot be opened or operated without a business opening and operating licence; a business opened without a licence is closed.
Turkey, Regulation on Business Opening and Operating Licences, Article 6
Frequently asked questions about the size, layout and budget of a tennis clubhouse building.
A full clubhouse is not needed. For one or two courts, a court-side unit of 24 m² meets most requirements: two changing cubicles, a WC, a racket store and a shaded waiting area.
In most cases it is. Hotel guests arrive from their rooms and residents from their homes, so the priorities are a shaded seating area, a WC and a lockable racket store. A facility that admits outside members adds a changing area with showers.
A separate room is not needed. The stringing machine and bench fit into a corner of the reception or the store; since members leave their racket at the desk and collect it there, a position close to the reception is preferred.
In a wide-door store without steps, with its door opening onto the court or onto the outer facade. At clay court facilities the store is enlarged for brushes, rollers and irrigation equipment.
The general approach is to place the building beside the court or between groups of courts rather than directly behind the baseline; the facade then stays out of the players' field of view and the terrace overlooks the courts. The exact position is settled at the survey.
It should not. The run-off is the area the player runs into for the ball; at club level 5.48 m is left behind the baseline and 3.05 m beside the sideline. The terrace, canopy and building begin outside this area.
The building is brought close to the entrance facade of the indoor court and a covered link is planned between them. With an air dome the link joins the airlock door; with a steel-framed court the building can also be erected against the structure.
They are not. The umpire's chair, scoreboard, players' bench and shade structure are court equipment and are part of the court quotation.
It is not. A prefabricated clubhouse building is calculated separately: ₺7,000 – ₺12,500 per m², a 2026 market estimate; production and erection included, foundation concrete, haulage, utility connections, equipment and furniture, and VAT excluded. For the 72 m² example clubhouse this calculation comes to ₺504,000 – ₺900,000.
We would be glad to work out the room programme and layout of your clubhouse building together with your courts. Please share the number of courts, the membership and lesson arrangements of the facility and whether you plan a café.
Our office is in Çankaya, Ankara. We build across Turkey; for projects outside Ankara the survey is planned together with haulage and accommodation.